6209 MALLARD PT, Seaford, DE 19973
- 3 beds |
- 2 baths |
- 1,830 sqft
 Single-Family Home
  Built in 2026
  1.02acre lot
 2 car garage
  $316/sqft
  Listed 7 days ago
Property Description
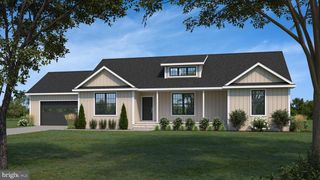
Welcome to 6209 Mallard Point in Seaford, Delaware — where modern luxury meets peaceful waterfront living. Nestled in a beautiful country setting with the privacy of a secluded road, this newly constructed 2026 contemporary home offers 1,830 square feet of thoughtfully designed living space featuring 3 bedrooms, 2 full bathrooms, and an attached 2-car garage. The open-concept floor plan seamlessly combines the kitchen, dining, and living areas into one inviting space highlighted by a cozy fireplace, soaring 9-foot ceilings, and custom trim throughout. The gourmet kitchen is beautifully appointed with quartz countertops, a center island, pantry, and stainless appliances, while luxury vinyl plank flooring, plush carpet, and a stunning tiled shower add upscale finishes throughout the home. Step outside onto the spacious rear deck overlooking Patrick's Pond, a fully stocked pond ready for fishing right from your backyard. The impressive 1.02-acre waterfront property extends to the pond's edge and is located just seconds from the navigable Nanticoke River, offering the perfect combination of tranquil waterfront views and convenient boating access. Whether you're looking for a full-time residence or a peaceful retreat, this exceptional new construction home delivers quality craftsmanship, modern amenities, and an unbeatable Eastern Shore lifestyle.
- Listing Status:
- Active
- Data Last Updated:
- July 28, 2026 at 6:16AM
- Listing Office:
- Century 21 Home Team Realty : 8004477711
- Listing Agent:
- RUSTIN DUKES : 3023819718
- MLS ID:
- DESU2115946

- General: Outbuilding(s)SidewalksAbove Grade
- Style: ContemporaryCraftsman
- Other Structures: Deck
- Parking: Asphalt DrivewayPrivate
- Roofing: Architectural Shingle
- Windows: Double hungEnergy efficientLow eScreensTransom
- General: AsphaltBattsInsulationBlownInInsulationStick BuiltVinyl Siding1BlockCrawl Space
- Originating MLS: BRIGHT_MAIN
- School District: LAUREL
- County: SUSSEX-DE
- Zoning: AR-1132-10.00-33.07
- View: Pond
- Waterfront: 100
- Water: Well Permit on File
- Sewer: On Site Septic
- Source: BRIGHT_MAIN
This listing courtesy of RUSTIN DUKES , Century 21 Home Team Realty
Monthly Payment
- Principal & Interest $
- Property Taxes $
- Home Insurance $
- VA Funding Fee $