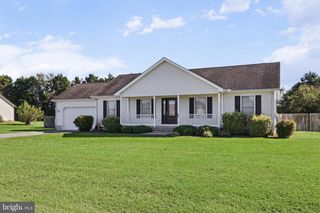
745 HURLEY PARK DR, Seaford, DE 19973
- 3 beds |
- 2 baths |
- 1,344 sqft
 Single-Family Home
 Built in 1987
 0.43acre lot
 —— car garage
 $212/sqft
 Listed 9 days ago
Property Description
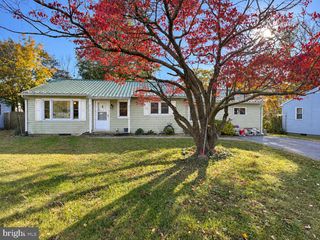
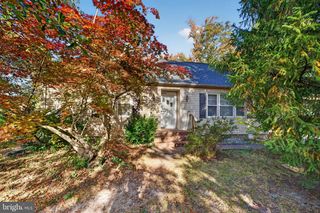
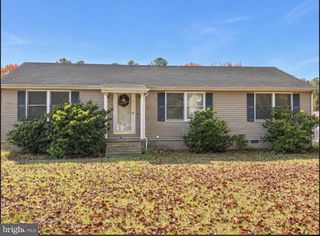
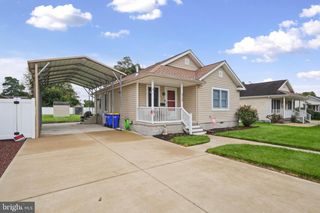
Nestled in the charming Woodside Manor, this delightful ranch-style home offers a perfect blend of comfort and functionality. With 1,344 square feet of thoughtfully designed living space, this residence features three inviting bedrooms and two full bathrooms, ideal for both relaxation and entertaining. Step inside to discover an open floor plan that seamlessly connects the living and dining areas, enhanced by natural light and cozy ambiance. The spacious eat-in kitchen boasts upgraded countertops and stainless steel appliances, making meal preparation a joy. The primary suite offers an en-suite bathroom, while the additional bedrooms provide ample space for guests or a home office. Outside, the 0.43-acre lot features a fully fenced backyard, low-maintenance composite deck, and three spacious storage sheds, providing plenty of room for outdoor gatherings, hobbies, and additional storage. The property is equipped with a concrete driveway providing convenient parking for up to three vehicles, along with additional on-street options. With sidewalks and street lights enhancing the neighborhood's appeal, this home is not just a place to live, but a place to thrive. Experience the comfort and warmth of this inviting residence, where every detail has been designed with your needs in mind. Seller is offering a $5,000 credit for cosmetic updates with an acceptable offer.
- Listing Status:
- Active
- Data Last Updated:
- November 19, 2026 at 3:17AM
- Listing Office:
- MASTEN REALTY LLC : 3024221850
- Listing Agent:
- Michelle Faith Spicer : 3024655561
- MLS ID:
- DESU2123688

- General: SidewalksStreet LightsAbove GradeBelow Grade
- Style: Ranch/Rambler
- Other Structures: Deck
- Parking: Concrete DrivewayPrivate
- General: Vinyl Siding1Crawl Space
- Originating MLS: BRIGHT_MAIN
- School District: SEAFORD
- County: SUSSEX-DE
- Zoning: TN531-10.18-105.07
- Fencing: PrivacyRearWood
- Water: Public
- Sewer: Public Sewer
- Source: BRIGHT_MAIN
This listing courtesy of Michelle Faith Spicer , MASTEN REALTY LLC
Monthly Payment
- Principal & Interest $
- Property Taxes $
- Home Insurance $
- VA Funding Fee $

 New - 21 hours ago