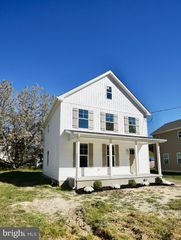
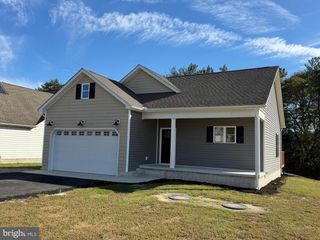
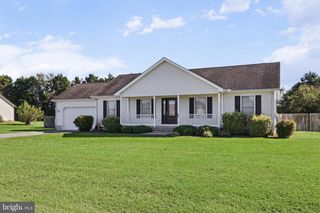
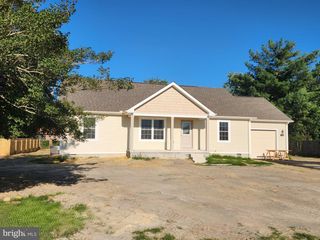
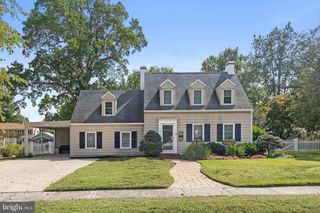
8331 HEARNS POND RD, Seaford, DE 19973
- 3 beds |
- 2 baths |
- 1,200 sqft
 Single-Family Home
 Built in 1933
 1.81acre lot
 2 car garage
 $316/sqft
 Listed 4 days ago
Property Description
Location, land, and room to enjoy it—this Hearns Pond Road property brings them together. Set on 1.81 acres in a sought-after Seaford location, this 3-bedroom, 2-bath home offers an additional family room with an attached deck, plus a pier with a swimming deck for enjoying time outdoors. The property has been pre-inspected, and most major repairs have been addressed. The home has already been appraised and is being offered below its appraised value. The seller plans to install a new three-bedroom septic system with an accepted offer. A detached two-car garage provides extra storage and workspace. The basement includes one partially finished room, with additional space for a workshop, hobby area, or recreation room. Enjoy the generous yard and outdoor spaces, along with the convenience of Seaford, including tax-free shopping, local dining, and regional airport access. Find local restaurants ranging from casual favorites to sit-down dining, including Stargate Diner and Bon Appetit. Explore Seaford’s historic downtown shops and nearby shopping options. Delaware’s beaches are approximately an hour’s drive away, depending on traffic. Enjoy the outdoors at nearby Seaford parks, along the Nanticoke River, and on area walking trails. Local attractions include the Seaford Museum, Governor Ross Mansion, and Chapel Branch Nature Area. Location, location, location—come see all this property has to offer.
- Listing Status:
- Active
- Date Added:
- November 14, 2026
- Data Last Updated:
- November 19, 2026 at 2:18AM
- Listing Office:
- Keller Williams Realty : 3028467839
- Listing Agent:
- Jerome Peele : 3025001791
- MLS ID:
- DESU2123550

- General: Outbuilding(s)Above GradeBelow Grade
- Style: Other
- Other Structures: Deck
- Roofing: Architectural Shingle
- General: Stick Built2BlockPermanent
- Originating MLS: BRIGHT_MAIN
- School District: SEAFORD
- County: SUSSEX-DE
- Zoning: AR-1331-03.00-113.00
- Waterfront: 133
- Utilities: Above ground
- Water: Well
- Sewer: Low Pressure Pipe (LPP)
- Source: BRIGHT_MAIN
This listing courtesy of Jerome Peele , Keller Williams Realty
Monthly Payment
- Principal & Interest $
- Property Taxes $
- Home Insurance $
- VA Funding Fee $

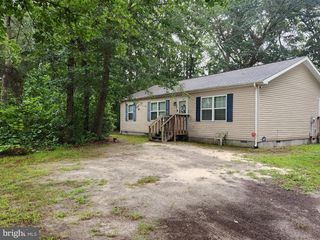
 New - 20 hours ago