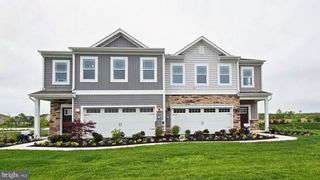
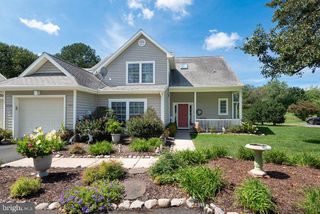
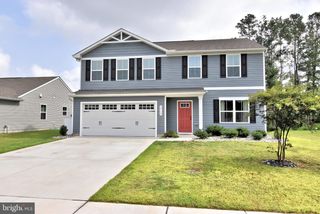
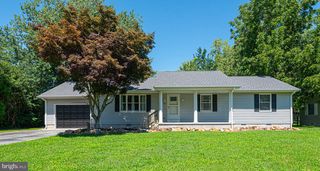
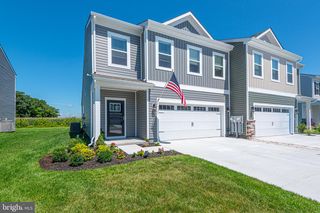
12 ROCKING HORSE DR, Selbyville, DE 19975
- 3 beds |
- 3 baths |
- 1,760 sqft
 Single-Family Home
  Built in 2010
  10,019sqft lot
 2 car garage
  $216/sqft
  Listed 18 days ago
Property Description
This beautifully refreshed home offers open-concept living on the first floor, with new LVP flooring flowing throughout the spacious eat-in kitchen and living room. The kitchen features stainless steel appliances plus a convenient water-conditioned hot water dispenser at the sink—perfect for quickly preparing your morning coffee or tea. Step outside and discover your own outdoor oasis. The large, tiered deck and generously sized fenced-in yard provide plenty of room for entertaining, playtime, pets, gardening, or simply relaxing and enjoying the outdoors. Upstairs, convenience continues with second-floor laundry, two generously sized bedrooms, a full hallway bathroom, and a spacious primary suite featuring two walk-in closets and a private ensuite bathroom. The home has been freshly painted throughout, making it move-in ready. Major systems offer additional peace of mind: the HVAC is less than three years old and regularly maintained, the water heater is less than one year old, and the water conditioner is owned. Location is another standout feature. Enjoy easy access to the local Public Library, tax-free Delaware shopping, and a luxurious Day Spa coming soon. And when it’s time to escape, the Maryland and Delaware beaches are just a short trip away—perfect for watching an ocean sunrise, catching a bay sunset, or spending the day in the surf and sand. Updated, spacious, convenient, and ideally located—this Barklay Estates home offers the lifestyle buyers are looking for. Come see all it has to offer!
- Listing Status:
- Active
- Date Added:
- September 16, 2026
- Data Last Updated:
- October 5, 2026 at 3:16AM
- Listing Office:
- Keller Williams Realty : 3023600300
- Listing Agent:
- Jennifer Brink : 4847531476
- MLS ID:
- DESU2119162

- General: Play EquipmentAbove GradeBelow Grade
- Style: Colonial
- Other Structures: Deck
- Parking: Asphalt Driveway
- Roofing: Architectural Shingle
- General: Stick BuiltVinyl SidingFrame2Crawl Space
- HOA Amenities: Common Area MaintenanceManagement525.0Annually
- Originating MLS: BRIGHT_MAIN
- School District: INDIAN RIVER
- County: SUSSEX-DE
- Zoning: TN533-16.16-255.00
- Fencing: Vinyl
- Utilities: Cable tv availablePropane communityElectric availablePhone availableWater availableCable tvUnder ground200 amp service
- Water: Public
- Sewer: Public SepticPublic Sewer
- Source: BRIGHT_MAIN
This listing courtesy of Jennifer Brink , Keller Williams Realty
Monthly Payment
- Principal & Interest $
- Property Taxes $
- Home Insurance $
- VA Funding Fee $

 New - 3 days ago