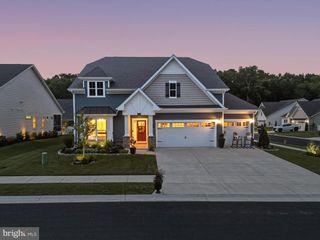
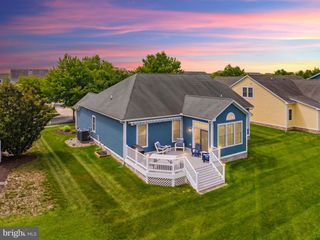
32931 STARLING BLVD, Selbyville, DE 19975
- 5 beds |
- 4 baths |
- 3,099 sqft
 Single-Family Home
  Built in ——
  9,148sqft lot
 2 car garage
  $242/sqft
  Listed 5 days ago
Property Description
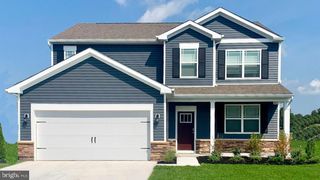
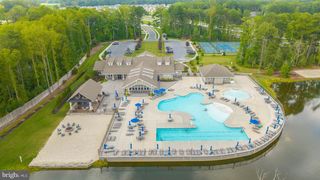
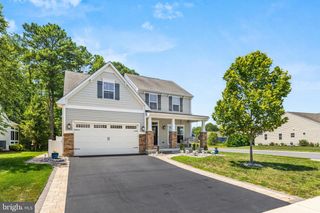
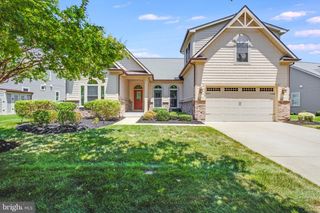
Discover Kingfisher, Delaware beaches’ newest master-planned community, perfectly situated just minutes from the shoreline, premier dining, and the area’s most beloved attractions. Designed for those who crave a relaxed coastal lifestyle with modern conveniences, this thoughtfully crafted neighborhood blends breezy beach living with exceptional amenities and timeless architectural charm. The Providence is a 2-level home complete with both a primary and guest suite on the first floor, and 3 additional bedrooms on the second floor. From the foyer you’ll be greeted by a secondary bedroom to the left which can be used as a guest suite with full bathroom, or as a private study and a powder room to the right. From there, you’ll experience a very open design with the kitchen and breakfast area overlooking a spacious great room with a 12-foot ceiling. Rounding out the first floor is the primary suite, complete with a large bedroom and bathroom/walk-in closet. On the second floor you’ll find 3 bedrooms, each with walk-in closets, a large loft, full bathroom, and unfinished space for storage. Looking for a second primary suite? An option is available to convert the 2nd floor to provide an actual large primary suite complete with primary bath with shower and tub and walk-in closet; still leaving one additional guest room, making the home a 4 bedroom/4.5 bath home. The Providence also offers options for a 3rd car garage and/or a rear covered patio. This listing represents base price for to-be-built home.
- Listing Status:
- Active
- Data Last Updated:
- July 27, 2026 at 1:19AM
- Listing Office:
- Long & Foster Real Estate, Inc. : 4105241700
- Listing Agent:
- Tracy L. Zell : 4109242857
- MLS ID:
- DESU2116612

- General: Above Grade
- Style: Coastal
- Parking: Concrete Driveway
- Roofing: Architectural Shingle
- Windows: Double pane windowsEnergy efficientLow eScreens
- General: Advanced FramingFrameLow VOC Products/FinishesVinyl Siding2Slab
- HOA Amenities: Billiard RoomClub HouseCommon GroundsCommunity CenterExercise RoomFitnessCenterGameRoomMeeting RoomPool - OutdoorRecreational CenterSwimming PoolTot Lots/PlaygroundOtherCommon Area MaintenanceLawn Care FrontLawn Care RearLawn Care SideLawn MaintenanceManagementPool(s)Recreation Facility235.0Monthly
- Originating MLS: BRIGHT_MAIN
- School District: INDIAN RIVER
- County: SUSSEX-DE
- Zoning: RES533-18.00-568.00
- View: PondTrees/Woods
- Utilities: 200 amp service
- Water: Public
- Sewer: Public Sewer
- Source: BRIGHT_MAIN
This listing courtesy of Tracy L. Zell , Long & Foster Real Estate, Inc.
Monthly Payment
- Principal & Interest $
- Property Taxes $
- Home Insurance $
- VA Funding Fee $