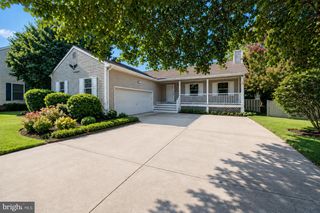
36764 W POND CIR, Selbyville, DE 19975
- 3 beds |
- 3 baths |
- 1,388 sqft
 Single-Family Home
  Built in 1992
  7,405sqft lot
 1 car garage
  $313/sqft
  Listed 16 days ago
Property Description
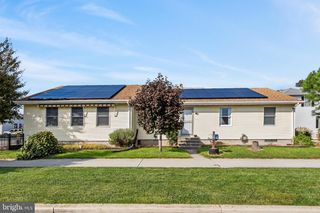
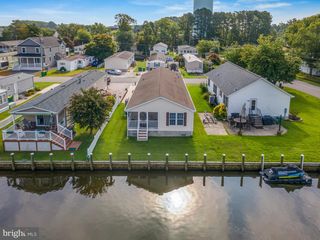
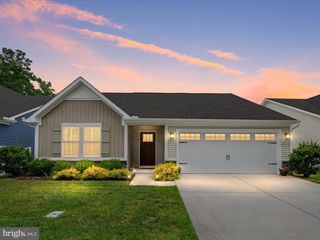
Updated and conveniently located in Keenwick Sound! This 3-bedroom, 2.5-bath home offers approximately 1,388± square feet and an attached oversized 1-car garage. A number of recent improvements between '20-'21 include a new roof, many new windows and doors, updated LVP flooring, and a remodeled bathroom. The first-floor primary suite features a cathedral ceiling, engineered hardwood flooring, and an en-suite bath with a custom subway-tiled walk-in shower with teak bench seat and convenient niches for storage. A gas fireplace in the primary bedroom adds a cozy touch. Upstairs you find the two additional bedrooms and a full bath in the hall with updated vanity and toilet. The kitchen has been updated with an oversized sink, stainless steel appliances including a French-door/bottom-drawer refrigerator, and stylish tile backsplash. There's also a dining area conveniently located just off the kitchen. Additional features include a full-size washer and dryer in the downstairs laundry room off the garage, a spacious walk-in attic for storage, and a garage refrigerator that conveys. Six interior ceiling fans plus an additional fan on the back deck provide added comfort. The heating and cooling system is a geothermal, dual-zone system. House is sold strictly As-Is. Step outside to enjoy the fully fenced backyard, screened-in porch, and rear deck—perfect for relaxing, entertaining, or enjoying the sounds of live music from nearby Freeman Stage. Keenwick Sound HOA offers low annual dues, a community pool. and boat ramp. Conveniently located a short drive from Ocean City and Fenwick Island!
- Listing Status:
- Active
- Data Last Updated:
- October 5, 2026 at 2:18AM
- Listing Office:
- Keller Williams Realty Delmarva : 4105246400
- Listing Agent:
- Lauren W. Bunting : 4104229899
- MLS ID:
- DESU2120818

- General: Hot TubOutbuilding(s)Above GradeBelow Grade
- Style: Contemporary
- Other Structures: PorchScreened
- Parking: Paved Driveway
- Roofing: Shingle
- Windows: Screens
- General: FrameVinyl Siding2BlockCrawl Space
- HOA Amenities: Boat RampCommunity CenterPool - Outdoor480.0Annually
- Originating MLS: BRIGHT_MAIN
- School District: INDIAN RIVER
- County: SUSSEX-DE
- Zoning: MR533-19.00-491.00
- Water: Public
- Sewer: Public Sewer
- Source: BRIGHT_MAIN
- Exclusions: Sold unfurnished
This listing courtesy of Lauren W. Bunting , Keller Williams Realty Delmarva
Monthly Payment
- Principal & Interest $
- Property Taxes $
- Home Insurance $
- VA Funding Fee $

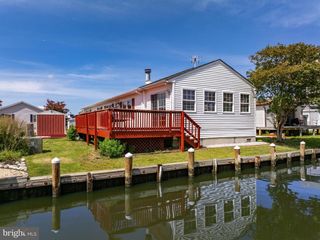
 New - 2 days ago