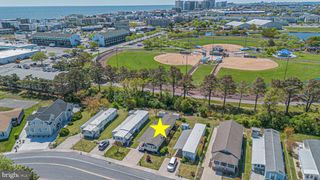
37885 SWANN DR, Selbyville, DE 19975
- 2 beds |
- 2 baths |
- 1,000 sqft
 Manufactured Home
  Built in 1986
  3,920sqft lot
 —— car garage
  $395/sqft
  Listed 12 days ago
Property Description
Welcome to 37885 Swann Drive in the waterfront community of Swann Keys! Conveniently located just minutes from the beaches of Fenwick Island, DE, and Ocean City, MD, this 2-bedroom, 2-bath home offers a fantastic opportunity to enjoy coastal living with direct water access. Being offered fully furnished, this home is ready for its next owner to move in and make it their own. The open floor plan features a spacious kitchen overlooking the dining and living areas, creating a comfortable space for gathering with family and friends. Luxury vinyl plank flooring runs throughout the home for easy maintenance. Outside, you'll find the perfect setting to embrace the waterfront lifestyle—whether you enjoy boating, kayaking, paddleboarding, fishing, or simply relaxing by the water. As an added bonus, the seller is replacing the bulkhead, providing added value and peace of mind for the new owner. Swann Keys offers amenities including a community pool, boat ramps, playground, picnic area, sports courts, and a community center, all while being just a short drive from the beaches, restaurants, shopping, golf, and entertainment of Fenwick Island and Ocean City. Whether you're looking for a full-time residence, a weekend getaway, or your own place at the beach, 37885 Swann Drive is ready for its next chapter.
- Listing Status:
- Active
- Data Last Updated:
- July 27, 2026 at 2:18AM
- Listing Office:
- Coldwell Banker Realty : 3025391777
- Listing Agent:
- CARRIE COSGROVE : 3023395519
- MLS ID:
- DESU2116010

- General: Exterior LightingGutter SystemOutbuilding(s)Above GradeBelow Grade
- Style: Modular/Pre-Fabricated
- Parking: Gravel Driveway
- Roofing: Architectural Shingle
- General: Vinyl Siding1
- HOA Amenities: Basketball CourtsBoat RampCommon GroundsCommunity CenterPickleball CourtsPool - OutdoorSwimming PoolTennis CourtsTot Lots/PlaygroundPicnic AreaCommon Area MaintenancePool(s)Recreation FacilityRoad MaintenanceWater1300.0Annually
- Originating MLS: BRIGHT_MAIN
- School District: INDIAN RIVER
- County: SUSSEX-DE
- Zoning: GR533-13.13-1.00
- View: BayCanalWater
- Waterfront: 50
- Water: Private/Community Water
- Sewer: Public Sewer
- Source: BRIGHT_MAIN
This listing courtesy of CARRIE COSGROVE , Coldwell Banker Realty
Monthly Payment
- Principal & Interest $
- Property Taxes $
- Home Insurance $
- VA Funding Fee $