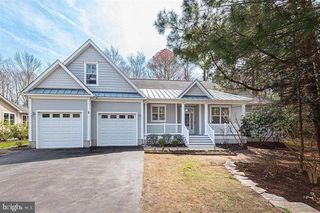
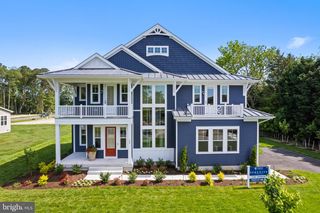
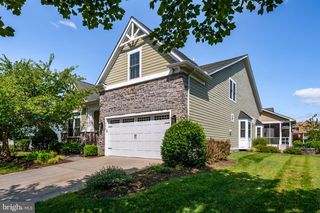
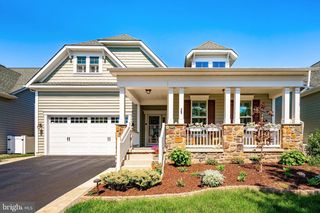
37918 BAYVIEW CIR E, Selbyville, DE 19975
- 5 beds |
- 3 baths |
- 4,000 sqft
 Single-Family Home
  Built in 2006
  0.31acre lot
 2 car garage
  $195/sqft
  Listed 2 months ago
Property Description
MOVE RIGHT IN, this spacious and contemporary four-bedroom home, perfectly designed for both comfort and style. The welcoming foyer showcases gleaming hardwood floors that flow seamlessly into the bright and airy living spaces. The kitchen offers a delightful blend of functionality and style, complete with a dining area, a breakfast bar for additional seating, and a view overlooking the family room and the bright sunroom, which fills the space with natural light. The first-floor primary suite boasts 2 generous walk-in closets, sitting area, and an en suite bath with a large soaking tub, and walk-in shower. Upstairs, you will find 3 additional bedrooms and a bonus room, ideal for a home office or game room. The recently updated patio is perfect for dining, grilling, and relaxing. Additional features include a Pond View from the front of the home, new first floor HVAC system (2023), new kitchen floors, updated bathrooms, a new roof (2026), and a new driveway. Located in the sought-after community of Landing, close to the Freeman Stage and the beaches of Fenwick Island, Ocean City, and Bethany Beach.
- Listing Status:
- Active
- Data Last Updated:
- October 5, 2026 at 5:17AM
- Listing Office:
- Berkshire Hathaway HomeServices PenFed Realty : 3026456661
- Listing Agent:
- Lee Ann Wilkinson : 3026456664
- MLS ID:
- DESU2116072

- General: Above GradeBelow Grade
- Style: ContemporaryColonial
- Other Structures: Patio
- Roofing: Architectural Shingle
- Windows: ScreensStorm
- General: Stick BuiltVinyl SidingBrick2Crawl Space
- HOA Amenities: Club HousePool - OutdoorSnow RemovalTrashCommon Area MaintenanceLawn MaintenancePool(s)327.0Quarterly
- Originating MLS: BRIGHT_MAIN
- School District: INDIAN RIVER
- County: SUSSEX-DE
- Zoning: HR-1533-13.00-127.00
- View: Garden/Lawn
- Water: Public
- Sewer: Public Sewer
- Source: BRIGHT_MAIN
This listing courtesy of Lee Ann Wilkinson , Berkshire Hathaway HomeServices PenFed Realty
Monthly Payment
- Principal & Interest $
- Property Taxes $
- Home Insurance $
- VA Funding Fee $