38408 WALNUT LN, Selbyville, DE 19975
- 3 beds |
- 3 baths |
- 2,934 sqft
 Single-Family Home
  Built in 1979
  0.33acre lot
 1 car garage
  $340/sqft
  Listed 7 days ago
Property Description
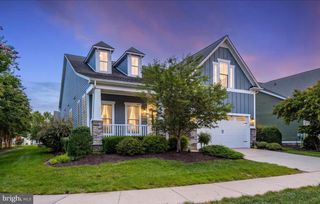
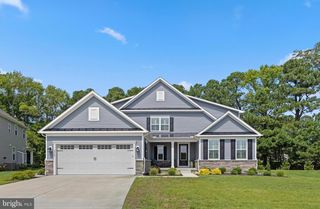
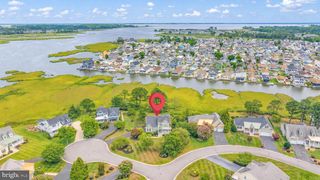
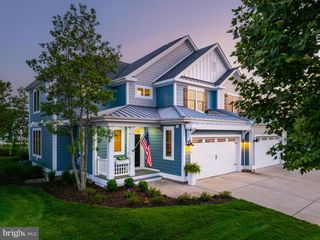
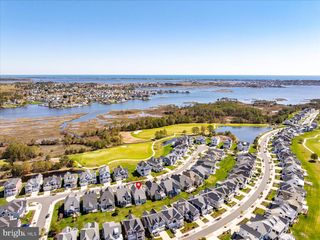
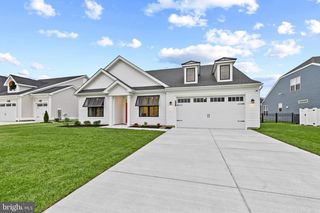
Welcome to 38408 Walnut Lane, located in sought after Keen-Wik. This updated waterfront beauty offers open water views with easy access to the Little Assawoman Bay. Boasting 3 bedrooms and 3 full baths this light-filled coastal retreat offers room for everyday living, welcoming guests and then some! A spacious and inviting multi-level floor plan creates distinctive living areas with minimal stairs and exceptional flexibility for entertaining. The great room off of the kitchen is perfectly positioned to capture sweeping views across the rear yard to the open water and beyond. Updates include, roof, a beautiful kitchen renovation w/stainless appliances and granite countertops, great room expansion, water heater, super sized outdoor shower, EV charger, partial crawl space encapsulation, dock deck w/step down stairs to a ladder, numerous upgrades inside and outside ot this home. A very neutral, well cared for property located at the base of a cul de sac with stunning water views and breathtaking sunsets. Just off of the lower level recreation room is a patio for relaxing or entertaining overlooking the lush yard and dock. Bonus features: secure storage for your kayak or paddleboard close to the dock, upsized outdoor shower, 2 car garage and large driveway. Enjoy the best of waterfront living all within 2 miles of the Fenwick Island and OC beaches, close proximity to dining, shopping and nearby Freeman Stage.
- Listing Status:
- Active
- Date Added:
- September 27, 2026
- Data Last Updated:
- October 5, 2026 at 2:18AM
- Listing Office:
- Berkshire Hathaway HomeServices PenFed Realty - OP : 4102083500
- Listing Agent:
- Dawn Stewart : 4109255081
- MLS ID:
- DESU2120942

- General: Outside ShowerFlood LightsAbove GradeBelow Grade
- Style: Coastal
- Other Structures: PorchPatio
- Parking: Paved Driveway
- General: Vinyl Siding3Crawl Space
- HOA Amenities: 55.0Annually
- Originating MLS: BRIGHT_MAIN
- School District: INDIAN RIVER
- County: SUSSEX-DE
- Zoning: RESIDENTIAL533-19.16-21.00
- View: BayCanal
- Waterfront: 30
- Water: Public
- Sewer: Public Sewer
- Source: BRIGHT_MAIN
This listing courtesy of Dawn Stewart , Berkshire Hathaway HomeServices PenFed Realty - OP
Monthly Payment
- Principal & Interest $
- Property Taxes $
- Home Insurance $
- VA Funding Fee $