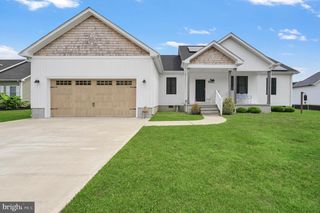
38502 KETCH DR, Selbyville, DE 19975
- 4 beds |
- 3 baths |
- 1,998 sqft
 Single-Family Home
  Built in 2023
  0.25acre lot
 2 car garage
  $222/sqft
  Listed 6 days ago
Property Description
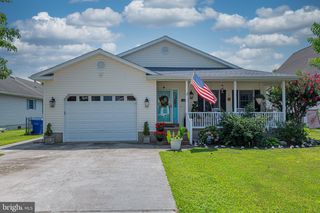
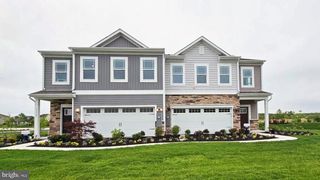
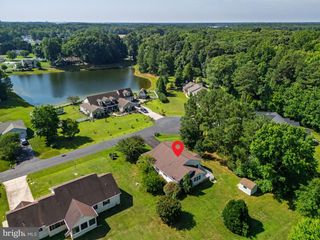
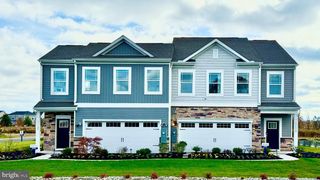
Welcome to this stunning former model home built in 2023, showcasing the popular Charleston floor plan and offering the perfect blend of style, comfort, and convenience. This move-in ready home features 4 bedrooms, 2.5 bathrooms, and an attached 2-car garage. The thoughtfully designed first floor offers an open-concept layout ideal for everyday living and entertaining, along with a versatile den/flex room that can serve as a home office, playroom, or formal sitting area. Upstairs, you'll find all four bedrooms, including a spacious primary suite, as well as a loft that provides additional living space perfect for a media room, homework area, or second family room. Designer finishes throughout the home include custom trim work, feature walls, and tasteful wallpaper that set this former model apart from the rest. Step outside to the rear concrete patio overlooking a tranquil pond-front setting—an ideal place to relax, entertain, or enjoy your morning coffee. Located in the desirable Schooner Landing community, residents enjoy a community pool, low HOA fees, and the flexibility of allowing fences, sheds, and patios. Conveniently situated just minutes from shopping, dining, and a short drive to Delaware's beautiful beaches, this exceptional home offers the perfect combination of coastal living and modern convenience. Skip the wait for new construction—this beautifully upgraded former model home is ready for immediate occupancy.
- Listing Status:
- Active
- Data Last Updated:
- July 27, 2026 at 1:19AM
- Listing Office:
- Long & Foster Real Estate, Inc. : 3022272541
- Listing Agent:
- Jaime Hurlock : 3022709409
- MLS ID:
- DESU2116464

- General: Above GradeBelow Grade
- Style: Traditional
- Other Structures: Patio
- General: Stick Built2Slab
- HOA Amenities: Pool - OutdoorCommon Area MaintenanceSnow Removal100.0Monthly
- Originating MLS: BRIGHT_MAIN
- School District: INDIAN RIVER
- County: SUSSEX-DE
- Zoning: TN533-17.00-916.00
- Water: Public
- Sewer: Public Sewer
- Source: BRIGHT_MAIN
This listing courtesy of Jaime Hurlock , Long & Foster Real Estate, Inc.
Monthly Payment
- Principal & Interest $
- Property Taxes $
- Home Insurance $
- VA Funding Fee $

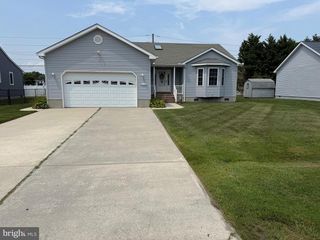
 New - 2 days ago