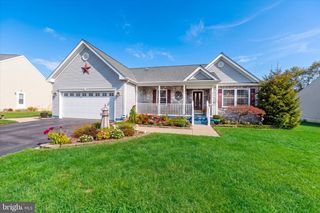
181 HANOVER AVE, Smyrna, DE 19977
- 3 beds |
- 2 baths |
- 1,956 sqft
 Single-Family Home
 Built in 2023
 6,534sqft lot
 2 car garage
 $222/sqft
 Listed 1 month ago
Property Description
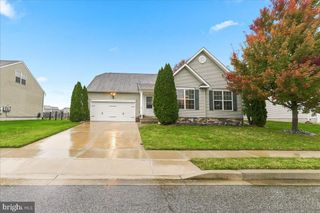
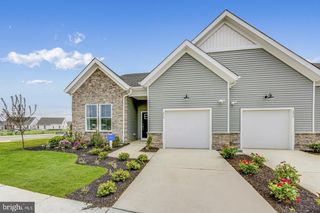
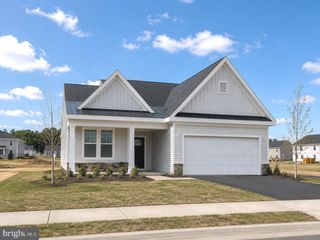
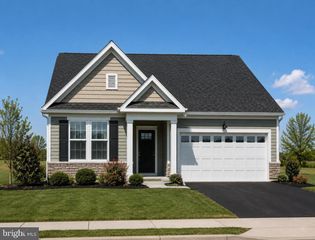
Nestled in the serene community of Auburn Meadows, this exquisite ranch-style residence offers an unparalleled lifestyle tailored for those seeking comfort and elegance. Spanning 1,956 square feet, this meticulously crafted home features three spacious bedrooms and two full bathrooms, ensuring ample space for relaxation and privacy. The open floor plan invites natural light to flow seamlessly throughout, accentuating the high-end finishes and thoughtful design. Step inside to discover a gourmet kitchen that is a chef's dream, complete with a large island, a pantry, and stainless steel appliances, including a built-in microwave, self-cleaning oven, and a gas range. The luxurious vinyl plank and vinyl tile flooring, paired with neutral carpeting in the bedrooms, create a warm and inviting atmosphere. The primary suite is a true sanctuary, featuring a tray ceiling, two very large walk-in closets and a spa-like bathroom equipped with a walk-in shower, double sink vanity and a linen closet. Additional interior highlights include recessed lighting, ceiling fans, and a cozy gas fireplace that adds a touch of warmth to the living area. Step outside to enjoy the beautifully landscaped surroundings, complete with sidewalks that encourage leisurely strolls. Out back is an extra large patio to enjoy the vast open space behind the house... plenty of room between neighbors. Sellers have gone to great lengths to nurture their landscaping by bringing in mushroom soil. The community amenities are nothing short of exceptional, featuring a clubhouse, exercise room, pool and dart boards, library, and outdoor recreational facilities, including a pool, tennis courts, pickleball courts and bocce courts. Whether you're hosting gatherings in the party room or enjoying a quiet afternoon by the pool, the lifestyle here is designed for enjoyment and connections. This home also boasts modern conveniences such as a separate laundry room with shelving, tankless water heater, front-loading washer and dryer, and an attached garage with ample parking space and a large attic area over the garage with walk-up staircase for additional storage, or a future Man Cave! The exterior is crafted with durable vinyl siding, ensuring low maintenance and lasting beauty. Experience the exclusive lifestyle that Auburn Meadows offers, where luxury meets community in a tranquil setting. This is more than just a home; it's a place to create lasting memories, great friends & neighbors and embrace a vibrant, fulfilling life. Close to shopping and major routes, but just off the beaten path, so you can enjoy peace and quiet. Come see for yourself and fall in love with this wonderful floor plan and community!
- Listing Status:
- Active
- Date Added:
- October 14, 2026
- Data Last Updated:
- November 19, 2026 at 5:19AM
- Listing Office:
- RE/MAX Advantage Realty : 3023788700
- Listing Agent:
- Terra J King : 3026506678
- MLS ID:
- DEKT2051426

- General: SidewalksAbove GradeBelow Grade
- Style: Ranch/Rambler
- Other Structures: PorchPatio
- Parking: Concrete Driveway
- Roofing: Architectural ShingleMetal
- Windows: Low eScreensVinyl clad
- General: Stick BuiltVinyl Siding1Slab
- HOA Amenities: Billiard RoomClub HouseCommon GroundsCommunity CenterExercise RoomLibraryMeeting RoomParty RoomPickleball CourtsPool - OutdoorTennis CourtsCommon Area MaintenanceLawn MaintenancePool(s)Recreation FacilitySnow Removal150.0Monthly
- Originating MLS: BRIGHT_MAIN
- School District: SMYRNA
- County: KENT-DE
- Zoning: ARKH-00-03602-10-5400-000
- Utilities: 200 amp service
- Water: Public
- Sewer: Public Sewer
- Source: BRIGHT_MAIN
- Exclusions: Personal Property
This listing courtesy of Terra J King , RE/MAX Advantage Realty
Monthly Payment
- Principal & Interest $
- Property Taxes $
- Home Insurance $
- VA Funding Fee $

 New - 2 days ago