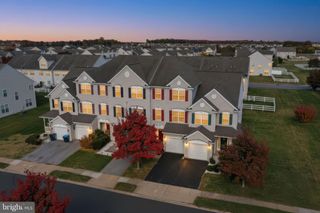
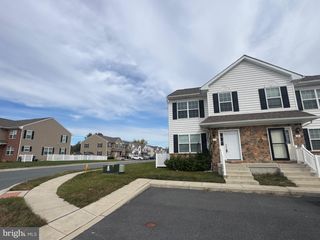
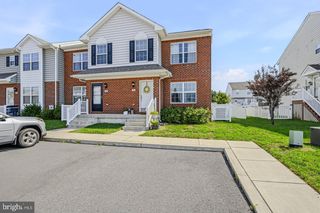
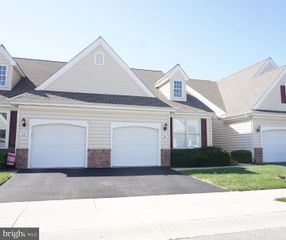
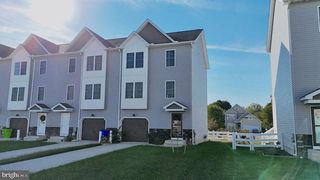
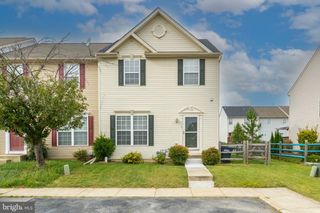
23 WELDON DR, Smyrna, DE 19977
- 3 beds |
- 3 baths |
- 1,691 sqft
 Town Home
 Built in 2008
 2,178sqft lot
 1 car garage
 $177/sqft
 Listed 10 days ago
Property Description
Welcome to 23 Weldon Drive, located in the Worthington community of Smyrna! This 3-bedroom, 2.5-bathroom townhome offers a functional layout, comfortable living spaces, and the convenience of an attached garage. Enter through the foyer, where a coat closet provides convenient storage as well as easy access to the garage. Neutral paint flows throughout the home, creating a clean and cohesive feel. The living room features LVP flooring and recessed lighting and opens seamlessly to the dining area and kitchen. The bright kitchen offers plenty of cabinetry, ample countertop space for meal preparation, a double-bowl sink, and recessed lighting. Sliding glass doors lead to the stamped concrete patio and fenced backyard, providing additional space to enjoy the outdoors. A small landing leads to the main-level half bathroom and staircase to the second floor. The primary bedroom features recessed lighting, a walk-in closet, and a private en-suite bathroom with a double vanity and tub/shower combination. Two additional bedrooms, including one with a walk-in closet, a full hall bathroom, and a conveniently located second-floor laundry room complete the upper level. The HOA includes common area maintenance, snow removal, and access to the community pool. Conveniently located with easy access to Dover Air Force Base, Routes 1 and 13, and Delaware's beaches. THIS HOME IS BEING SOLD AS IS AND IS SUBJECT TO SHORT SALE APPROVAL. Schedule your tour today!
- Listing Status:
- Active
- Date Added:
- November 9, 2026
- Data Last Updated:
- November 19, 2026 at 7:18AM
- Listing Office:
- Compass : 3022029855
- Listing Agent:
- Andrea L Harrington : 3023838360
- MLS ID:
- DEKT2051974

- General: Above GradeBelow Grade
- Style: Traditional
- Other Structures: Patio
- Parking: Asphalt DrivewayPrivate
- General: Frame2Slab
- HOA Amenities: Common Area MaintenancePool(s)495.0Annually
- Originating MLS: BRIGHT_MAIN
- School District: SMYRNA
- County: KENT-DE
- Zoning: R-2ADC-17-02809-08-3700-000
- Fencing: Fully
- Water: Public
- Sewer: Public Sewer
- Source: BRIGHT_MAIN
- Exclusions: *See uploaded Inclusions/Exclusions Sheet
This listing courtesy of Andrea L Harrington , Compass
Monthly Payment
- Principal & Interest $
- Property Taxes $
- Home Insurance $
- VA Funding Fee $