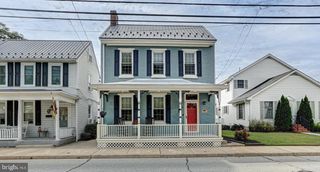
463 NICOLE CT, Smyrna, DE 19977
- 3 beds |
- 2 baths |
- 2,106 sqft
 Single-Family Home
  Built in 1994
  0.73acre lot
 2 car garage
  $223/sqft
  Listed 1 month ago
Property Description
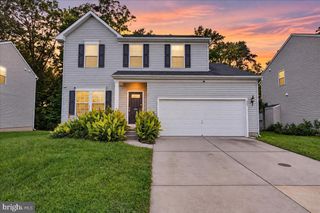
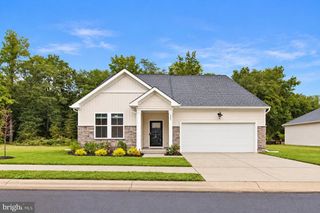
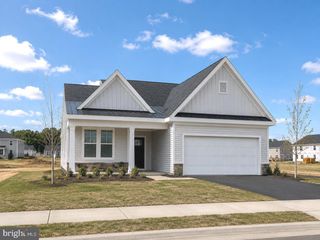
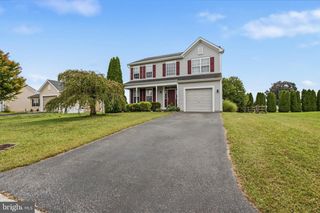
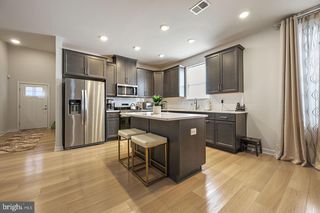
Welcome to Northridge. This custom-built ranch sits in a cul-de-sac in a highly sought-after community, framed by mature trees, attractive landscaping, and a welcoming front porch. The home offers new hard wood floors, carpet and fresh paint, a spacious vaulted living room, formal dining room, and a kitchen with ample cabinets, counter space, and a large pantry. The den features a brick fireplace, built-in bookshelves, and sliding doors to a large deck, while the three-season room overlooks a peaceful, park-like backyard. The primary suite includes a walk-in closet and private bath, with two additional bedrooms for family, guests, or a home office. A side-entry two-car garage and expansive 0.75-acre lot add convenience and outdoor space. Combining generous living areas, refined style, and a premier location, this home offers both tranquility and easy access to highways, shopping, and dining.
- Listing Status:
- Active
- Date Added:
- August 7, 2026
- Data Last Updated:
- October 4, 2026 at 11:18PM
- Listing Office:
- RE/MAX Advantage Realty : 3023788700
- Listing Agent:
- Sandra K Shane : 3022429402
- MLS ID:
- DEKT2046172

- General: Above GradeBelow Grade
- Style: Ranch/Rambler
- Parking: Asphalt Driveway
- Roofing: Architectural Shingle
- General: Frame1Block
- HOA Amenities: 125.0Annually
- Originating MLS: BRIGHT_MAIN
- School District: SMYRNA
- County: KENT-DE
- Zoning: RS1DC-00-03701-01-7600-000
- Water: Public
- Sewer: Public Sewer
- Source: BRIGHT_MAIN
- Exclusions: None
This listing courtesy of Sandra K Shane , RE/MAX Advantage Realty
Monthly Payment
- Principal & Interest $
- Property Taxes $
- Home Insurance $
- VA Funding Fee $