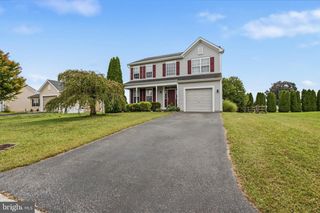
74 FELIX VIEW CT, Smyrna, DE 19977
- 2 beds |
- 2 baths |
- 1,584 sqft
 Single-Family Home
  Built in 2013
  6,534sqft lot
 2 car garage
  $234/sqft
  Listed 2 months ago
Property Description
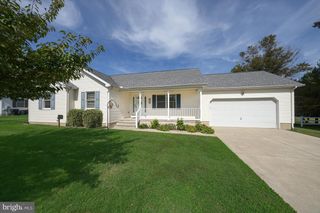
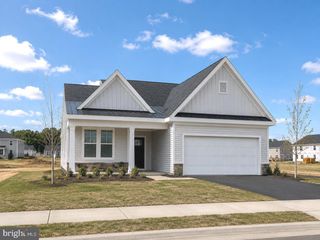
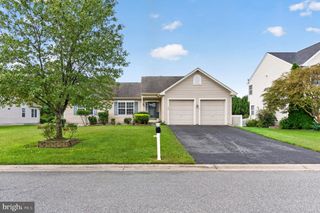
Welcome Home! This beautifully maintained 2-bedroom, 2-full-bath home offers comfortable one-level living in a desirable 55+ community. The open floor plan creates a spacious and inviting atmosphere, with a gorgeous kitchen featuring granite countertops, stainless steel appliances, a center island, and plenty of cabinet space—perfect for everyday living or entertaining. The bright and welcoming sunroom provides the perfect place to relax and enjoy your morning coffee while overlooking the private backyard. Step outside onto the attached deck and enjoy your own outdoor retreat. A spacious 2-car attached garage provides plenty of room for vehicles, storage, and all your extras. Nestled on a quiet cul-de-sac, this easy-to-maintain home offers convenience, comfort, and privacy while being close to shopping, dining, medical facilities, and everyday amenities. Residents also enjoy the community clubhouse with exercise facilities, walking trails, and beautiful open spaces. Come enjoy the lifestyle, convenience, and carefree living this wonderful 55+ community has to offer! Come live the retirement dream in this exceptional home and vibrant community.
- Listing Status:
- Active
- Date Added:
- July 26, 2026
- Data Last Updated:
- October 4, 2026 at 10:18PM
- Listing Office:
- RE/MAX Eagle Realty : 3026591320
- Listing Agent:
- Stephanie S Lehane : 3026591320
- MLS ID:
- DEKT2048880

- General: Above GradeBelow Grade
- Style: Contemporary
- Roofing: Architectural Shingle
- Windows: Double hungLow e
- General: Vinyl Siding1Crawl Space
- HOA Amenities: Club HouseExercise RoomJog/Walk PathCommon Area MaintenanceLawn MaintenanceRecreation FacilitySnow RemovalTrash140.0Monthly
- Originating MLS: BRIGHT_MAIN
- School District: SMYRNA
- County: KENT-DE
- Zoning: ACKH-00-03602-05-7800-000
- Utilities: Natural gas availableUnder ground200 amp service
- Water: Public
- Sewer: Public Sewer
- Source: BRIGHT_MAIN
This listing courtesy of Stephanie S Lehane , RE/MAX Eagle Realty
Monthly Payment
- Principal & Interest $
- Property Taxes $
- Home Insurance $
- VA Funding Fee $

 New - 18 hours ago