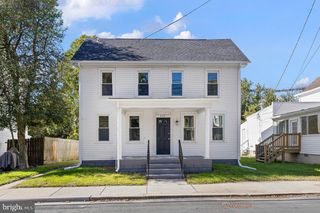
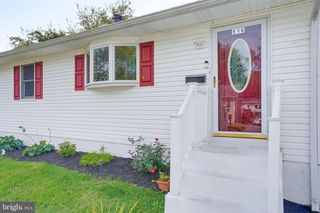
100 DANIEL ST, Townsend, DE 19734
- 4 beds |
- 2 baths |
- 1,400 sqft
 Single-Family Home
 Built in 1960
 0.25acre lot
 2 car garage
 $286/sqft
 Listed 1 month ago
Property Description
Welcome to 100 Daniel St., a beautifully maintained and updated 4-bedroom, 2-bathroom Cape Cod with new roof and 2 car garage nestled on a spacious corner lot in the desirable Odessa Heights community. Blending timeless charm with crisp modern updates, this home is completely move-in ready and waiting for its next chapter. Key Highlights & Features Fresh & Modern Aesthetic: Recently refreshed with a clean, neutral paint palette, brightened living spaces, and attractive flooring. Flexible Living Space: Features 4 generous bedrooms and 2 full bathrooms, offering plenty of versatility for guest rooms, home offices, or a growing household. Enclosed Sunroom / Flex Room: Includes an enclosed side porch/sunroom that functions as a bright dining area, home office, or relaxing den. Functional Kitchen & Layout: Updated cabinetry and clean countertops with easy flow into the main living areas. Outdoor Space: Situated on a generous 0.25-acre corner lot with mature shade trees, a patio area, and ample yard space for gardening, entertaining, or play. Storage & Parking: Features a full basement for extra storage, off-street parking, and easy driveway access. Location & Lifestyle Top-Rated Schools: Located within the highly regarded Appoquinimink School District (including Old State Elementary and Odessa High School). Prime Commuter Access: Enjoy the peace of a quiet, established neighborhood while staying just minutes from Route 1, Route 13, and nearby Middletown shopping, dining, and parks.
- Listing Status:
- Active
- Data Last Updated:
- November 19, 2026 at 3:17AM
- Listing Office:
- Compass : 3022029855
- Listing Agent:
- Jermaine Johnson : 3027408209
- MLS ID:
- DENC2112030

- General: Above GradeBelow Grade
- Style: Cape Cod
- Roofing: Shingle
- General: Aluminum Siding1.5Brick/Mortar
- Originating MLS: BRIGHT_MAIN
- School District: APPOQUINIMINK
- County: NEW CASTLE-DE
- Zoning: NC6.513-023.40-013
- Water: Public
- Sewer: Public Sewer
- Source: BRIGHT_MAIN
- Exclusions: Personal Property
This listing courtesy of Jermaine Johnson , Compass
Monthly Payment
- Principal & Interest $
- Property Taxes $
- Home Insurance $
- VA Funding Fee $

 New - 1 day ago