1124 MADRID ST, Townsend, DE 19734
- 4 beds |
- 4 baths |
- 3,475 sqft
 Single-Family Home
 Built in 2014
 0.3acre lot
 2 car garage
 $165/sqft
 Listed 25 days ago
Property Description
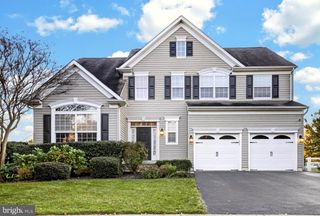
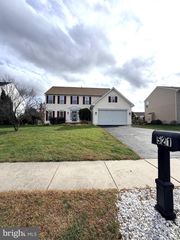
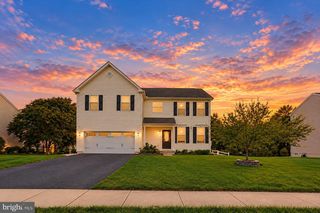
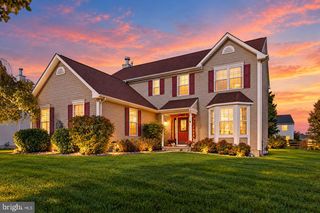
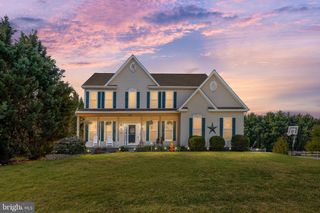
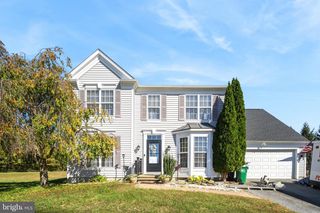
Welcome to Enclave at Odessa! Beautiful landscaping and a welcoming front porch set the tone for this meticulously maintained 4 bedroom, 2 full and 2 half bath home. At just 12 years young, the home combines timeless character with spacious living areas designed for everyday comfort and entertaining. Shaker style siding and brick accents add curb appeal, while the interior is exceptionally clean and thoughtfully laid out. The main level features a formal dining room, currently used as a living room, a private office, and a spacious great room with a gas fireplace. The large, open kitchen offers an oversized island, abundant cabinetry, a pantry, and an easy flow into the generous sunroom, creating the perfect gathering space. Upstairs, you will find four bedrooms, including a spacious primary suite with an oversized tiled shower and a massive walk in closet. The finished basement adds even more living space, complete with a large wet bar, perfect for hosting friends and family. Step outside to your private, fenced backyard and enjoy a relaxing retreat featuring a pergola, hot tub, and storage shed. Enclave at Odessa offers sidewalks, a neighborhood park, and plenty of open space to enjoy the outdoors. Adding to the appeal, the community feeds into the highly regarded Appoquinimink School District, with schools located together at the nearby Fairview Campus. With its beautiful setting, flexible living spaces, and inviting outdoor amenities, this home is ready to welcome its next owners!
- Listing Status:
- Active
- Date Added:
- October 24, 2026
- Data Last Updated:
- November 19, 2026 at 2:18AM
- Listing Office:
- Real Broker LLC : 8554500442
- Listing Agent:
- Abigail N Drobinski : 3023825039
- MLS ID:
- DENC2113450

- General: Above GradeBelow Grade
- Style: Colonial
- General: Vinyl SidingBrick2Concrete Perimeter
- HOA Amenities: 250.0Annually
- Originating MLS: BRIGHT_MAIN
- School District: APPOQUINIMINK
- County: NEW CASTLE-DE
- Zoning: S14-012.44-021
- Water: Public
- Sewer: Public Sewer
- Source: BRIGHT_MAIN
- Exclusions: fridge in basement bar areafridge in garagewasher and dryer
This listing courtesy of Abigail N Drobinski , Real Broker LLC
Monthly Payment
- Principal & Interest $
- Property Taxes $
- Home Insurance $
- VA Funding Fee $