3 MILLBURN CT, Townsend, DE 19734
- 2 beds |
- 2 baths |
- 1,875 sqft
 Single-Family Home
 Built in 2010
 7,841sqft lot
 2 car garage
 $253/sqft
 Listed 19 days ago
Property Description
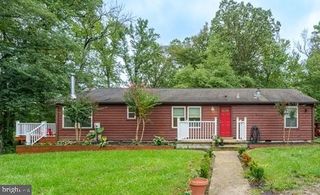
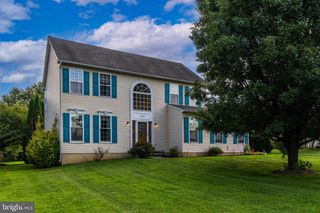
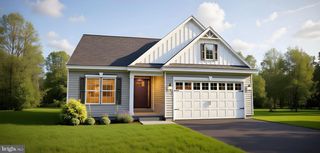
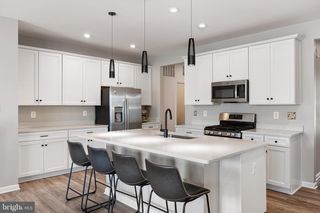
Nestled within the prestigious Legacy at Odessa National, this exquisite 2-bedroom, 2-bathroom residence is designed for those seeking a refined lifestyle in a vibrant senior community, with an age requirement of 55 and better. This charming home, built in 2010, showcases a harmonious blend of Colonial and Ranch architectural styles, featuring high-end stone and vinyl siding that exudes elegance. Step inside to discover an inviting open floor plan adorned with rich hardwood and plush carpet flooring. The gourmet kitchen boasts upgraded countertops and stainless steel appliances, including a built-in microwave and gas range, perfect for culinary enthusiasts. The spacious primary suite offers a luxurious soaking tub and a walk-in shower, complemented by a generous walk-in custom closet. Outside, enjoy the serenity of your beautifully landscaped lot, situated on a peaceful cul-de-sac with stunning golf course views. The outdoor deck invites you to unwind and soak in the tranquil surroundings. Community amenities include a clubhouse, outdoor pool, and meticulously maintained common areas, ensuring a lifestyle of leisure and connection. With an attached garage and ample driveway space, convenience is at your fingertips. Experience the perfect blend of comfort, luxury, and community in this exceptional home, where every detail has been thoughtfully curated for an exclusive living experience.
- Listing Status:
- Active
- Date Added:
- October 30, 2026
- Data Last Updated:
- November 19, 2026 at 2:18AM
- Listing Office:
- RE/MAX Associates-Hockessin : 3022343800
- Listing Agent:
- Angela M Ferguson : 3023737220
- MLS ID:
- DENC2113548

- General: Above GradeBelow Grade
- Style: ColonialRanch/Rambler
- Other Structures: Deck
- Roofing: Architectural Shingle
- General: StoneStick BuiltVinyl Siding1Crawl Space
- HOA Amenities: Club HouseCommunity CenterPool - OutdoorCommon Area MaintenanceLawn Care FrontLawn Care RearLawn Care SideLawn MaintenancePool(s)Snow Removal205.0Monthly
- Originating MLS: BRIGHT_MAIN
- School District: APPOQUINIMINK
- County: NEW CASTLE-DE
- Zoning: S14-013.31-169
- View: Golf Course
- Utilities: 200 amp service
- Water: Public
- Sewer: Public Sewer
- Source: BRIGHT_MAIN
- Exclusions: Seller's Personal Property
This listing courtesy of Angela M Ferguson , RE/MAX Associates-Hockessin
Monthly Payment
- Principal & Interest $
- Property Taxes $
- Home Insurance $
- VA Funding Fee $