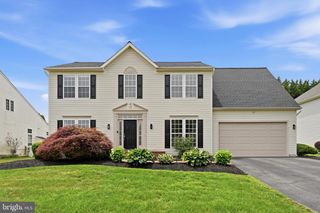
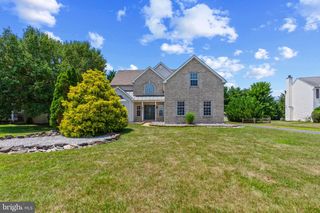
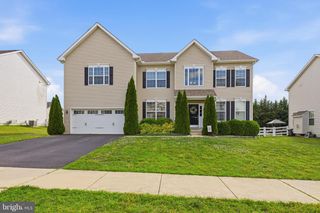
349 CORALROOT DR, Townsend, DE 19734
- 4 beds |
- 3 baths |
- 2,890 sqft
 Single-Family Home
  Built in 2026
  8,712sqft lot
 2 car garage
  $223/sqft
  Listed 17 days ago
Property Description
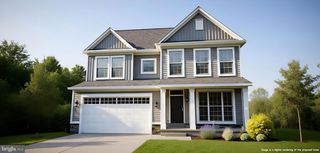
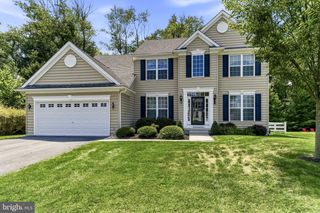
Welcome to this popular Merion Craftsman model, ideally situated on a premium homesite backing to a peaceful wooded area for added privacy and scenic views. This beautifully appointed home offers an open, light-filled floor plan with abundant natural light and upgraded interior lighting throughout. The spacious gourmet kitchen is designed to impress, featuring quartz countertops, a gas range with separate wall oven, upgraded cabinetry, and ample workspace for cooking and entertaining. Just off the main living area, the bright and inviting sunroom provides the perfect space to relax while enjoying views of the surrounding woods. The owner's suite serves as a private retreat with a luxurious en-suite bath featuring a soaking tub, a 5-foot tiled walk-in shower with built-in seat, and a 72-inch double vanity. Thoughtfully included is rough-in plumbing for a future 3 piece bath in the basement. Thoughtfully upgraded and meticulously maintained, this home combines timeless Craftsman style with modern finishes in a beautiful setting. Don't miss the opportunity to make this exceptional home your own. Schedule your private tour today. For more details, please see the sales representative. Note home is currently under construction, any photos or renderings are representations of the final product, not the actual home.
- Listing Status:
- Active
- Data Last Updated:
- July 26, 2026 at 7:18AM
- Listing Office:
- Mark L Handler Real Estate : 3029999200
- Listing Agent:
- Mark Handler : 3025926203
- MLS ID:
- DENC2106820

- General: Exterior LightingAbove GradeBelow Grade
- Style: Craftsman
- Parking: Concrete Driveway
- Roofing: PitchedArchitectural Shingle
- Windows: Energy efficientLow eScreensDouble pane windows
- General: Vinyl SidingStoneCPVC/PVCConcrete2Concrete Perimeter
- HOA Amenities: Common Area Maintenance630.0Annually
- Originating MLS: BRIGHT_MAIN
- School District: APPOQUINIMINK
- County: NEW CASTLE-DE
- Zoning: 25R1A25-006.00-027
- Utilities: Cable tv availableUnder ground200 amp serviceCircuit breakers
- Water: Public
- Sewer: Public Sewer
- Source: BRIGHT_MAIN
This listing courtesy of Mark Handler , Mark L Handler Real Estate
Monthly Payment
- Principal & Interest $
- Property Taxes $
- Home Insurance $
- VA Funding Fee $

 New - 3 days ago