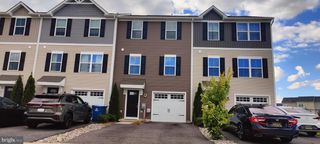
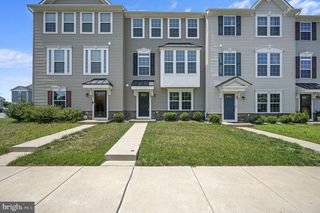
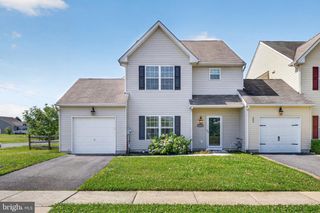
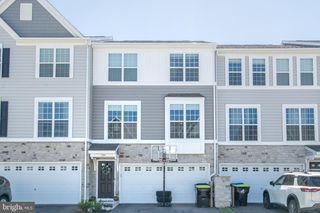
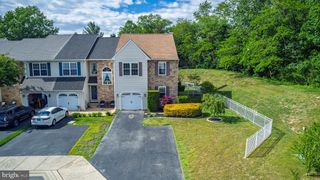
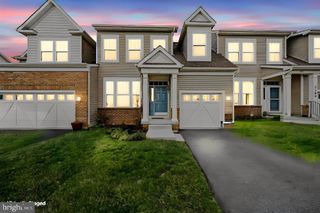
409 SITKA SPRUCE LN, Townsend, DE 19734
- 3 beds |
- 3 baths |
- 1,775 sqft
 Town Home
  Built in 2017
  2,178sqft lot
 1 car garage
  $217/sqft
  Listed 10 days ago
Property Description
Welcome home to this beautifully maintained 3-bedroom, 2.5-bath townhome in the sought-after Spring Oak community! Built in 2017, this spacious home offers approximately 1,775 square feet of thoughtfully designed living space, blending modern finishes with everyday comfort. Step inside to an inviting open-concept floor plan featuring a bright living area, a gourmet kitchen with granite countertops, 42-inch soft-close cabinetry, stainless steel appliances, and plenty of space for entertaining. Upstairs, you'll find a spacious primary suite complete with a walk-in closet and private bath, along with two additional generously sized bedrooms and a full hall bathroom. Located in the highly regarded Appoquinimink School District Conveniently located near Routes 1 and 13, shopping, dining, parks, and all that Townsend and Middletown have to offer, this home delivers the perfect combination of style, comfort, and convenience. Don't miss your opportunity to make 409 Sitka Spruce Lane your next home. Schedule your private tour today!
- Listing Status:
- Active
- Data Last Updated:
- July 27, 2026 at 4:19PM
- Listing Office:
- Crown Homes Real Estate : 3025046147
- Listing Agent:
- Michael Anthony Andrews : 3022561494
- MLS ID:
- DENC2107070

- General: Above GradeBelow Grade
- Style: Other
- Parking: Concrete Driveway
- General: Vinyl Siding3Slab
- Originating MLS: BRIGHT_MAIN
- School District: APPOQUINIMINK
- County: NEW CASTLE-DE
- Zoning: S13-023.32-131
- Water: Public
- Sewer: Public Sewer
- Source: BRIGHT_MAIN
- Exclusions: See Inclusions/Exclusions Sheet
This listing courtesy of Michael Anthony Andrews , Crown Homes Real Estate
Monthly Payment
- Principal & Interest $
- Property Taxes $
- Home Insurance $
- VA Funding Fee $