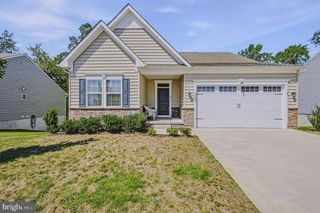
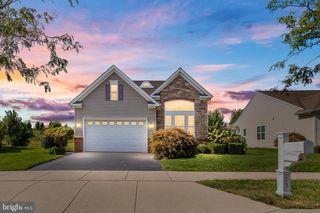
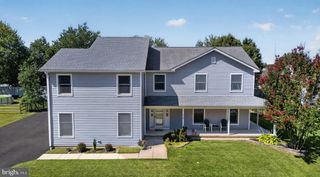
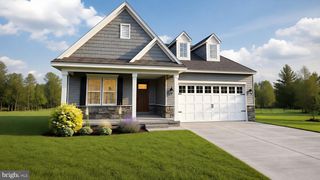
505 HUGH CIR, Townsend, DE 19734
- 4 beds |
- 3 baths |
- 2,800 sqft
 Single-Family Home
  Built in 2006
  0.31acre lot
 2 car garage
  $182/sqft
  Listed 13 days ago
Property Description
Welcome home to this spacious 4 bedroom, 2.5 bathroom home offering generously sized rooms, a 2 car garage, and plenty of space to spread out. The heart of the home is the kitchen, which opens to a very large sunroom filled with natural light and skylights - a wonderful space for morning coffee, entertaining, a playroom, or simply enjoying the view of the backyard. The living room features vaulted ceilings and a gas fireplace, creating a warm and inviting gathering space. Outside, the backyard offers a stamped concrete patio, perfect for relaxing or hosting friends and family. Several major updates provide added peace of mind, including a new roof in 2024, hot water heater in 2022, and central air conditioning in 2025. The unfinished basement provides valuable additional storage and flex space. The sellers have also added two rooms that are currently being used as bedrooms in the basement. Location is another standout feature! The home is just a short walk to Townsend Park, where you can enjoy a baseball field, playground, tennis/pickleball court, and basketball court. The park is also a hub for community events throughout the year, including movie nights, a fall festival with pumpkin painting and crafts, and the annual holiday tree lighting and caroling. With its spacious layout, oversized sunroom, recent major improvements, outdoor entertaining space, and convenient access to Townsend Park, this home offers plenty of room to live, relax, and enjoy all that the community has to offer all within the Appoquinimink School District.
- Listing Status:
- Active
- Date Added:
- September 11, 2026
- Data Last Updated:
- September 24, 2026 at 7:17AM
- Listing Office:
- Real Broker LLC : 8554500442
- Listing Agent:
- Abigail N Drobinski : 3023825039
- MLS ID:
- DENC2110864

- General: SidewalksStreet LightsAbove GradeBelow Grade
- Style: Colonial
- Other Structures: Patio
- Roofing: Shingle
- General: Vinyl Siding2Concrete Perimeter
- HOA Amenities: Picnic AreaCommon Area MaintenanceSnow Removal300.0Annually
- Originating MLS: BRIGHT_MAIN
- School District: APPOQUINIMINK
- County: NEW CASTLE-DE
- Zoning: 25R1A25-003.00-092
- Utilities: 200 amp service
- Water: Public
- Sewer: Public Sewer
- Source: BRIGHT_MAIN
This listing courtesy of Abigail N Drobinski , Real Broker LLC
Monthly Payment
- Principal & Interest $
- Property Taxes $
- Home Insurance $
- VA Funding Fee $