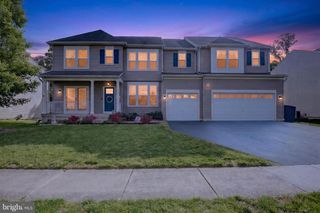
640 RAVENGLASS DR, Townsend, DE 19734
- 4 beds |
- 5 baths |
- 5,475 sqft
 Single-Family Home
  Built in 2010
  0.43acre lot
 2 car garage
  $141/sqft
  Listed 10 days ago
Property Description
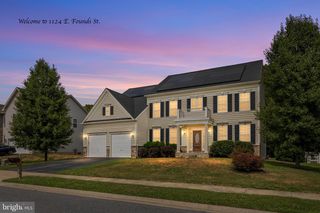
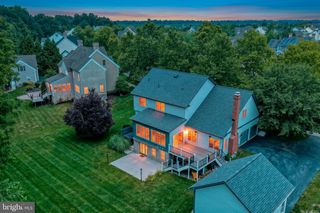
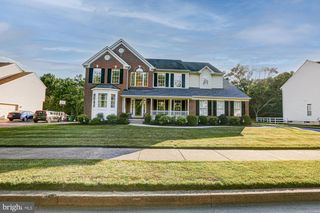
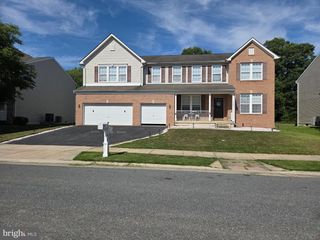
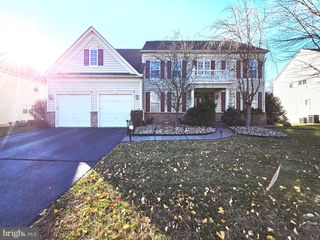
Odessa National Treasure, Exceptional living whether you golf or not. Packed with elegant features- Solar panels ( paid for) Electric bill avg $33 per month. Owner to replace upstairs hall carpet and will remodel upstairs bath to buyers preference Gourmet Kitchen, Dbl fireplace, French Doors, large formal dining and living room Nestled in the prestigious golf course community of Odessa National, this stunning brick-front colonial offers the perfect blend of elegance, space, and timeless design. Backing directly to the scenic golf course, this meticulously maintained home showcases exceptional curb appeal with professional landscaping and hardscaping that create a grand first impression. Inside, a dramatic two-story foyer with gleaming hardwood floors and a turned staircase welcomes you into over 5,400 square feet of beautifully appointed living space. The main level features formal living and dining rooms, a private office with custom built-ins, and expansive gathering spaces designed for both everyday living and entertaining. The spacious layout includes 4 bedrooms, 4.5 bathrooms, and generously sized rooms throughout, offering comfort and flexibility for today's lifestyle. Step outside to enjoy peaceful golf course views and outdoor living at its finest in one of Townsend's most sought-after communities. This exceptional home combines luxury, location, and lifestyle in one remarkable package. $1200 per year Social Membership provides access to Golf Course and Club House.
- Listing Status:
- Active
- Data Last Updated:
- July 29, 2026 at 3:19AM
- Listing Office:
- United Real Estate : 4843677727
- Listing Agent:
- Christopher M Trower Sr. : 7034734628
- MLS ID:
- DENC2106168

- General: BBQ GrillExtensive HardscapeExterior LightingOutbuilding(s)Secure StorageSidewalksSport CourtUnderground Lawn SprinklerAbove GradeBelow Grade
- Style: Colonial
- Other Structures: BrickScreenedPatio
- Parking: Asphalt Driveway
- Roofing: Asphalt
- General: Brick FrontVinyl Siding3Other
- HOA Amenities: Common GroundsGolf Course Membership AvailableCommon Area MaintenanceSnow Removal440.0Annually
- Originating MLS: BRIGHT_MAIN
- School District: APPOQUINIMINK
- County: NEW CASTLE-DE
- Zoning: S14-013.11-034
- View: Golf Course
- Fencing: Split Rail
- Utilities: Electric availableNatural gas availableCable tv availablePhone availableWater available200 amp service
- Water: Public
- Sewer: Public Sewer
- Source: BRIGHT_MAIN
- Exclusions: Personal items
This listing courtesy of Christopher M Trower Sr. , United Real Estate
Monthly Payment
- Principal & Interest $
- Property Taxes $
- Home Insurance $
- VA Funding Fee $