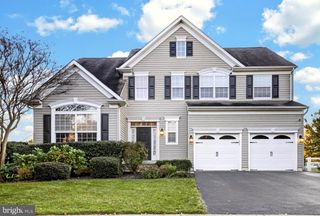
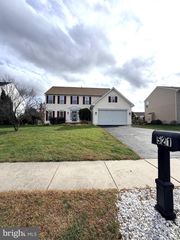
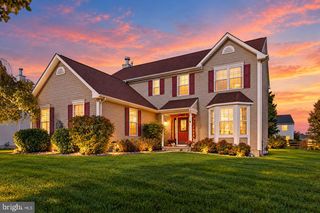
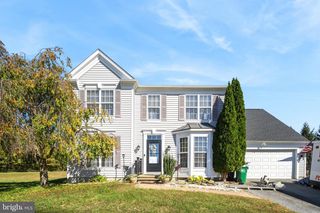
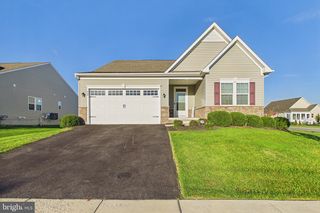
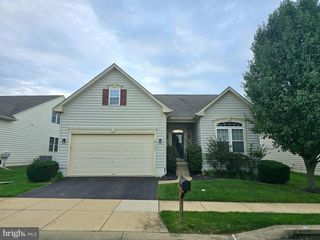
7 MILLBURN CT, Townsend, DE 19734
- 3 beds |
- 4 baths |
- 3,467 sqft
 Single-Family Home
 Built in 2011
 10,019sqft lot
 2 car garage
 $151/sqft
 Listed 24 days ago
Property Description
Step inside to discover a gourmet kitchen adorned with upgraded countertops and stainless steel appliances, perfect for culinary enthusiasts. The open floor plan seamlessly connects the kitchen to the dining area and lovely living space, highlighted by a stunning gas fireplace with glass doors, creating an inviting atmosphere for gatherings. The main level features an entry-level bedroom with en-suite bathroom, including a walk-in shower, ensuring comfort and convenience. Enjoy the tranquility of your surroundings with a picturesque pond viewable from your spacious screened in porch with composite decking, enhancing the serene ambiance of your spot in this fun community. The meticulously maintained grounds, complemented by community amenities such as a refreshing in-ground pool and active social events including live music at the clubhouse, foster a vibrant lifestyle. Additional highlights include the basement with a lovely finished area, workshop and utility room, a spacious attached garage, and a laundry area conveniently located on the entry level. With lawn care and snow removal included in the association fee, you can spend more time enjoying the finer things in life. This home is not just a residence; it's a gateway to a luxurious, carefree lifestyle in a welcoming community. Experience the perfect blend of comfort, elegance, and leisure in this exceptional property. Listing agent is related to the seller.
- Listing Status:
- Active
- Date Added:
- October 25, 2026
- Data Last Updated:
- November 19, 2026 at 2:18AM
- Listing Office:
- RE/MAX Associates-Hockessin : 3022343800
- Listing Agent:
- Angela M Ferguson : 3023737220
- MLS ID:
- DENC2109736

- General: Above GradeBelow Grade
- Style: Colonial
- Roofing: Architectural Shingle
- General: Stick BuiltVinyl Siding2Concrete PerimeterPermanent
- HOA Amenities: Common Area MaintenanceLawn Care FrontLawn Care RearLawn Care SideLawn MaintenancePool(s)Recreation FacilitySnow Removal205.0Monthly
- Originating MLS: BRIGHT_MAIN
- School District: APPOQUINIMINK
- County: NEW CASTLE-DE
- Zoning: S14-013.13-112
- Utilities: 200 amp serviceGeneratorCircuit breakers
- Water: Public
- Sewer: Public Sewer
- Source: BRIGHT_MAIN
This listing courtesy of Angela M Ferguson , RE/MAX Associates-Hockessin
Monthly Payment
- Principal & Interest $
- Property Taxes $
- Home Insurance $
- VA Funding Fee $