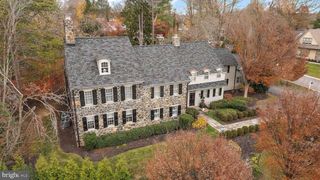
1001 WESTOVER RD, Wilmington, DE 19807
- 6 beds |
- 5 baths |
- 5,392 sqft
 Single-Family Home
  Built in 1928
  0.63acre lot
 3 car garage
  $371/sqft
  Listed 2 months ago
Property Description
A Westover Hills classic with timeless appeal at the corner of a tree-lined byway, 1001 Westover Road stands as a rare convergence of architectural preservation and modern ease, as Old-World charm meets contemporary life. Designed in 1928 by Philadelphia architects Wallace and Warner, renowned for their European-inspired houses, the residence is a distinguished example of English Tudor Revival style built at the height of American craftsmanship. Its intricate stone-and-brick façade, crowned by a striking red tile roof, sets the tone before you reach the threshold, the first steps on an exceptional journey. A substantial paneled oak door opens beside the original copper-domed lantern, ushering guests into a foyer that is grand and rooted in artistry. The handcrafted Mercer tile floor was created at the Moravian Pottery and Tile Works, emblematic of the Arts & Crafts movement. Brass and wrought-iron balusters and a richly patinated oak handrail grace the staircase. Throughout the home, original character is celebrated. A carved mantel anchors the living room, while a library wrapped in lime-washed oak offers an intimate retreat. Sconces and chandeliers exude ambience. Vintage bathroom fixtures and tiles were preserved wherever possible. A south-facing sunroom—currently used as an artist’s studio—glows with natural light, offering an inspiring space for creativity, reading, or quiet retreat. Yet the home is far from a museum piece. Its spaces reflect how people live today. The kitchen is a study in beauty and utility, designed for serious cooking and effortless gathering with professional-style appliances and generous cabinetry, including an original floor-to-ceiling cupboard. The layout is thoughtfully organized, with distinct prep and cooking zones surrounding a large central island. Recent additions have been executed by Dewson Construction. A family room with radiant heat flooring, an expansive mudroom with double closets, and an oversized three-car garage integrate seamlessly with the original structure. Above the garage, unfinished space offers the opportunity for a guest suite, studio, or private office. Upstairs, spacious six bedrooms provide flexibility for family and guests. The primary suite is a serene haven with dual closets, including a generous walk-in closet with a dressing area and under-eave storage. A large second-floor laundry room connects to an original cedar closet, blending practicality with period detail. Modern comforts are woven throughout, including abundant storage, energy-efficient, UV-resistant windows and zoned heating and cooling. The home’s flow speaks to contemporary living, with formal and informal rooms connected in a circular layout that makes entertaining feel effortless. Set on a lush 0.66-acre corner lot, the grounds are a private sanctuary of mature trees, curated terraces, and intimate garden moments. A bluestone patio invites al fresco dining, while a tranquil Zen pond offers reflection. Stone pathways illuminated by copper landscape lighting wind through the property, and a fenced yard provides space for play and peace of mind. As this exceptional home approaches its centennial, it offers something increasingly rare: authenticity without compromise.
- Listing Status:
- Pending
- Data Last Updated:
- July 26, 2026 at 5:17AM
- Listing Office:
- Patterson-Schwartz - Greenville : 3024294500
- Listing Agent:
- Victoria A Dickinson : 3024634720
- MLS ID:
- DENC2101590

- General: Additional StairwayBuilt-InsCarpetCedar Closet(s)Crown MoldingsFamily Room Off KitchenFloor Plan - TraditionalFormal/Separate Dining RoomKitchen - Eat-InKitchen - IslandPantryPrimary Bath(s)Recessed LightingStain/Lead GlassWalk-in Closet(s)Wood Floors
- Laundry: Upper Floor
- Basement: FullUnfinished
- A/C: Central A/C
- Heating: Forced AirRadiantRadiatorNatural Gas
- Fireplace: FireplaceFireplaces: 1
- Disability Feature: None
- General: Exterior LightingGutter SystemSidewalksAbove GradeBelow Grade
- Style: Tudor
- Other Structures: Patio
- General: BrickStone3Stone
- HOA Amenities: 2066.0Annually
- Originating MLS: BRIGHT_MAIN
- School District: RED CLAY CONSOLIDATED
- County: NEW CASTLE-DE
- Zoning: NC1507-030.30-092
- Water: Public
- Sewer: Public Sewer
- Source: BRIGHT_MAIN
- Exclusions: A/V system and componentsmounted TV in FRmounted signs in garageSnap On tool box in garageexterior dacor including fountain
This listing courtesy of Victoria A Dickinson , Patterson-Schwartz - Greenville
Monthly Payment
- Principal & Interest $
- Property Taxes $
- Home Insurance $
- VA Funding Fee $