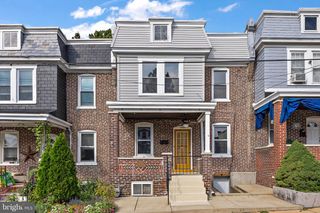
1009 CLAYTON RD, Wilmington, DE 19805
- 3 beds |
- 1 bath |
- 1,150 sqft
 Town Home
  Built in 1952
  1,742sqft lot
 —— car garage
  $213/sqft
  Listed 20 days ago
Property Description
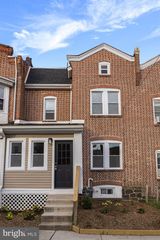
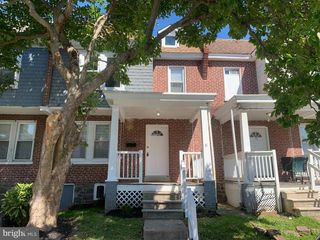
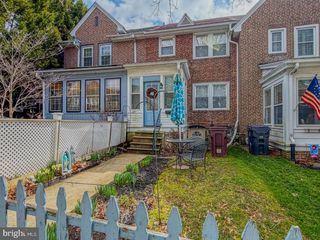
We know times are tough so these sellers are offering a $5,000 seller's credit or Rate Buy Down - Your Choice! Move-in ready, updated, and offering more space than you might expect! This 3-bedroom townhouse in Cleland Heights combines classic charm with valuable updates throughout. Step inside to a bright and spacious living room featuring original hardwood floors and neutral paint that continues through the home. A charming archway leads into the dining room, creating an easy flow for everyday living and entertaining. The updated kitchen offers Corian countertops, tile backsplash, newer appliances, an added dishwasher, and plenty of workspace. Upstairs, the primary bedroom features a walk-in closet plus a second closet for excellent storage. Two additional bedrooms and a full bathroom with a skylight complete the upper level. Need extra space? The finished lower level gives you flexibility for a family room, home office, workout space, playroom, or whatever fits your lifestyle. Outside, the backyard offers plenty of opportunity to create your own outdoor retreat. The big-ticket updates are already in place, including HVAC replaced in 2020, updated windows, and a roof replaced in 2011 and since recoated. Conveniently located just outside the city with easy access to the Riverfront, shopping, restaurants, schools, and a brand-new nearby park. If you’re looking for an updated home with extra living space, great storage, and a convenient Wilmington location, this one is worth a look. Schedule your showing today!
- Listing Status:
- Active
- Data Last Updated:
- September 25, 2026 at 7:16AM
- Listing Office:
- Patterson-Schwartz-Hockessin : 3022393000
- Listing Agent:
- Patti S Carlson : 3025935386
- MLS ID:
- DENC2109824

- General: Exterior LightingSidewalksStreet LightsAbove GradeBelow Grade
- Style: Traditional
- Other Structures: Patio
- Roofing: Flat
- Windows: Double hung
- General: Brick2Concrete Perimeter
- Originating MLS: BRIGHT_MAIN
- School District: RED CLAY CONSOLIDATED
- County: NEW CASTLE-DE
- Zoning: NCTH07-039.20-227
- Fencing: Cyclone
- Utilities: 150 ampsCircuit breakers
- Water: Public
- Sewer: Public Sewer
- Source: BRIGHT_MAIN
This listing courtesy of Patti S Carlson , Patterson-Schwartz-Hockessin
Monthly Payment
- Principal & Interest $
- Property Taxes $
- Home Insurance $
- VA Funding Fee $

 New - 1 day ago