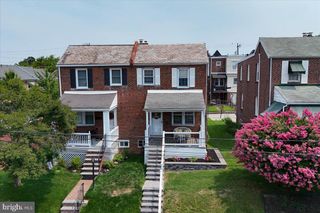
102 WESTERN AVE, Wilmington, DE 19805
- 3 beds |
- 2 baths |
- 1,416 sqft
 Single-Family Home
  Built in 1930
  7,405sqft lot
 —— car garage
  $200/sqft
  Listed 14 days ago
Property Description
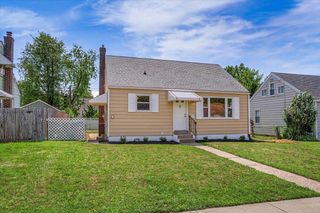
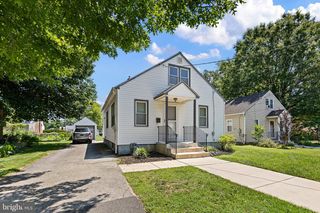
Welcome to this beautifully maintained three-bedroom bungalow that perfectly blends timeless character with thoughtful updates. Set on a generously sized lot, this inviting home offers comfortable living spaces, functional design, and the convenience of move-in-ready living. A spacious covered front porch creates a warm first impression and provides the perfect place to relax and unwind. Inside, the bright and expansive living room is filled with natural light and flows seamlessly into the adjoining dining room, creating an ideal layout for both everyday living and entertaining. The well-designed step-down kitchen features abundant white cabinetry, generous countertop space, updated appliances and convenient access to the backyard. Step outside to enjoy the patio and fully fenced yard, offering plenty of space for outdoor entertaining, gardening, pets, or play. The main level includes two comfortable bedrooms, a full bathroom, a powder room, and a conveniently tucked-away laundry area. Upstairs, you'll find a spacious private retreat featuring a versatile sitting area that is perfect for a home office, reading nook, or additional living space, along with a generously sized third bedroom. Thoughtful updates throughout the home enhance both comfort and style. Conveniently located near shopping, dining, parks, schools, and major commuter routes, this charming home offers the perfect combination of character, functionality, and everyday convenience.
- Listing Status:
- Active
- Data Last Updated:
- July 26, 2026 at 2:18AM
- Listing Office:
- Patterson-Schwartz - Greenville : 3024294500
- Listing Agent:
- Juan Fuentes Jr. : 3024294500
- MLS ID:
- DENC2106746

- General: Outbuilding(s)Street LightsAbove GradeBelow Grade
- Style: Bungalow
- Other Structures: Patio
- Parking: Paved Parking
- Roofing: Asphalt
- General: Combination2Block
- Originating MLS: BRIGHT_MAIN
- School District: RED CLAY CONSOLIDATED
- County: NEW CASTLE-DE
- Zoning: 19CC19-005.00-107
- Fencing: PartiallyWood
- Utilities: 100 amp serviceCircuit breakers
- Water: Public
- Sewer: Public Sewer
- Source: BRIGHT_MAIN
This listing courtesy of Juan Fuentes Jr. , Patterson-Schwartz - Greenville
Monthly Payment
- Principal & Interest $
- Property Taxes $
- Home Insurance $
- VA Funding Fee $

 New - 1 day ago