108 E 39TH STREET, Wilmington, DE 19802
- 3 beds |
- 3 baths |
- 2,031 sqft
 Single-Family Home
  Built in 2026
  8,712sqft lot
 1 car garage
  $209/sqft
  Listed 11 days ago
Property Description
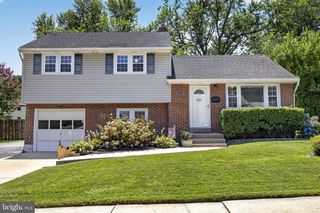
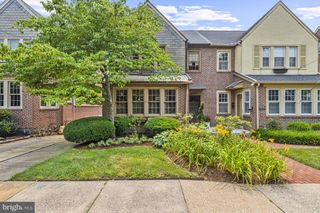
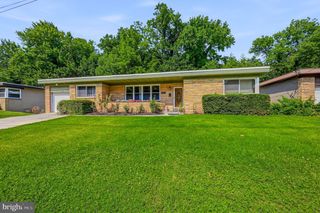
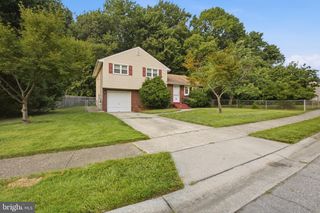
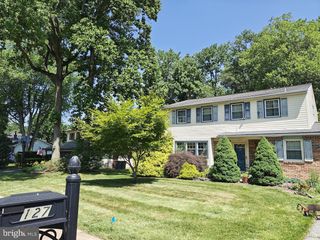
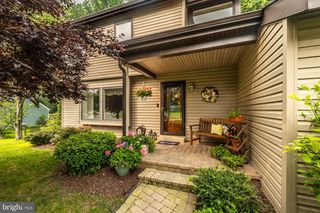
New Construction – Estimated Delivery in Approximately 60 Days! Photos shown are of a completed model of the same floor plan. Finishes will be similar. Two additional homes are also available, offering flexibility if your timing isn't quite right. Welcome to another exceptional new home by Bromwell Homes! This thoughtfully designed two-story Colonial with a front-entry garage is ideally situated in the Penn Rose community, just outside the City of Wilmington, providing convenient access to downtown Wilmington, North Wilmington, I-95, I-495, shopping, dining, and major employers. Designed with today's lifestyle in mind, the open-concept floor plan features a beautifully appointed kitchen with 36-inch cabinetry, quartz countertops, stainless steel appliances, generous workspace, and seamless flow into the dining area and spacious great room—perfect for both everyday living and entertaining. Luxury vinyl plank flooring extends throughout the main level, while a convenient first-floor laundry room and powder room add everyday functionality. Upstairs, you'll find three generously sized bedrooms and two full baths. The spacious owner's suite offers two walk-in closets and a private bath featuring a double vanity and oversized shower. Two additional bedrooms provide excellent closet space, abundant natural light, and share a well-appointed hall bath. Built for comfort, efficiency, and low-maintenance living, this home includes an energy-efficient electric heat pump with central air conditioning, a 200-amp electrical service, maintenance-free exterior, premium insulation package, and the confidence of a 10-year new home warranty. An outstanding opportunity for first-time buyers or anyone seeking the benefits of brand-new, low-maintenance, worry-free living.
- Listing Status:
- Active
- Data Last Updated:
- July 26, 2026 at 1:17AM
- Listing Office:
- Pantano Real Estate Inc : 3028880300
- Listing Agent:
- Paul M Pantano : 3028880300
- MLS ID:
- DENC2107106

- General: Above GradeBelow Grade
- Style: Colonial
- Other Structures: Porch
- Parking: Asphalt Driveway
- Roofing: Shingle
- General: Vinyl Siding2Concrete Perimeter
- Originating MLS: BRIGHT_MAIN
- School District: BRANDYWINE
- County: NEW CASTLE-DE
- Zoning: NC6506-144.00-126
- Utilities: 200 amp serviceCircuit breakers
- Water: Public
- Sewer: Public Sewer
- Source: BRIGHT_MAIN
This listing courtesy of Paul M Pantano , Pantano Real Estate Inc
Monthly Payment
- Principal & Interest $
- Property Taxes $
- Home Insurance $
- VA Funding Fee $

 New - 20 hours ago