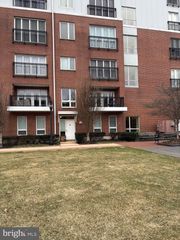
11 ROCKFORD MEWS CT, Wilmington, DE 19806
- 4 beds |
- 4 baths |
- 3,025 sqft
 Town Home
  Built in 1997
  1,742sqft lot
 1 car garage
  $211/sqft
  Listed 1 month ago
Property Description
Welcome to 11 Rockford Mews Court. This exceptional townhome offers the kind of lifestyle that is increasingly hard to find - updated, spacious, and effortlessly connected to everything Wilmington has to offer. This well-maintained home offers the ease of a low-maintenance lifestyle while providing versatile spaces to fit your needs. Natural light fills the interior, where hardwood floors, spacious living areas, and a gas fireplace create a warm and welcoming atmosphere. The kitchen is equipped with all-new stainless steel appliances, a spacious pantry, and breakfast nook. The roof was replaced in April 2025, comes with a warranty, and provides peace of mind for years to come. Upstairs, the expansive primary suite serves as a private retreat with vaulted ceilings, dual walk-in closets, a dual-vanity bath, and a charming Juliet balcony. The lower level offers exceptional flexibility with a beautifully renovated full bathroom and an additional bedroom that can easily serve as a private guest ensuite, home office, den, or fitness space. Ideally located near Rockford Park, Delaware Art Museum, Trolley Square, downtown Wilmington, and major commuting routes, this beautiful home combines modern updates, functional living spaces, and an easy living lifestyle in a sought-after community. Low HOA fees take care of common area maintenance, weekly grass cutting, tree-trimming, gutter cleaning, and snow removal. Buy with confidence—this home comes with a pre-listing inspection and a one-year home warranty, offering added transparency and peace of mind from day one.
- Listing Status:
- Pending
- Date Added:
- June 1, 2026
- Data Last Updated:
- July 28, 2026 at 7:16AM
- Listing Office:
- Century 21 Gold Key Realty : 3023695397
- Listing Agent:
- Stephanie Lankford : 3022902235
- MLS ID:
- DENC2102798

- General: Breakfast AreaCarpetCeiling Fan(s)Dining AreaKitchen - Eat-InPrimary Bath(s)Skylight(s)Upgraded CountertopsWindow TreatmentsWood Floors
- Rooms: Dining RoomPrimary BedroomBedroom 2Bedroom 3Bedroom 4KitchenFamily RoomBasementLaundryFull BathHalf Bath
- Appliances: Built-In MicrowaveDishwasherDryerExhaust FanMicrowaveOven/Range - GasRefrigeratorStainless Steel AppliancesWasherWaterHeater
- Laundry: Lower FloorDryer In UnitWasher In Unit
- Basement: Fully finished
- Flooring: Hardwood
- A/C: Ceiling Fan(s)Central A/C
- Heating: Forced AirNatural Gas
- Fireplace: Gas/PropaneFireplaceFireplaces: 1
- Disability Feature: None
- General: Above GradeBelow Grade
- Style: ContemporarySide-by-SideTraditional
- Other Structures: Deck
- Parking: Asphalt Driveway
- Windows: Bay bowDouble pane windowsScreensSkylights
- General: Aluminum SidingBrickVinyl Siding2.5Other
- HOA Amenities: Common Area MaintenanceRoad Maintenance1500.0Annually
- Originating MLS: BRIGHT_MAIN
- School District: RED CLAY CONSOLIDATED
- County: NEW CASTLE-DE
- Zoning: 26R-326-006.10-102
- Utilities: 110 voltsVolts 220Circuit breakers
- Water: Public
- Sewer: Public Sewer
- Source: BRIGHT_MAIN
This listing courtesy of Stephanie Lankford , Century 21 Gold Key Realty
Monthly Payment
- Principal & Interest $
- Property Taxes $
- Home Insurance $
- VA Funding Fee $