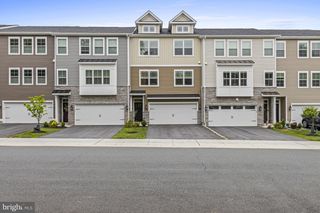
110 WESTHAMPTON DR, Wilmington, DE 19808
- 3 beds |
- 3 baths |
- 2,050 sqft
 Town Home
  Built in 2021
  3,049sqft lot
 1 car garage
  $305/sqft
  Listed 1 month ago
Property Description
Welcome Home to Westhampton. This thoughtfully designed open-concept floor plan features 3 spacious bedrooms, 2 full baths, and a convenient half bath. Natural light fills the living spaces, creating a bright and welcoming atmosphere throughout. The heart of the home is the stunning gourmet kitchen, complete with a GE cooktop, double wall ovens, a pot filler above the stove, ample cabinetry, and generous counter space. Whether preparing everyday meals or entertaining guests, this kitchen is designed to impress. Upstairs, the spacious primary suite offers a private retreat with an en-suite bath and ample closet space. Two additional bedrooms and a full bath provide flexibility for family, guests, or a home office. Enjoy serene views of the trees from both the front and back of the home, offering a rare sense of privacy and natural beauty. Built with modern efficiency and low-maintenance living in mind, this nearly new townhome delivers the perfect blend of elegance, functionality, and lifestyle. Move right in and enjoy all the benefits of newer construction in a beautiful setting. Contingent upon seller finding suitable housing which we expect to find very quickly. FLOOR PLAN SITES 2264 square feet. Room measurements are approximate - please see floor plan. Bidet will be replaced by regular toilet
- Listing Status:
- Pending
- Date Added:
- June 3, 2026
- Data Last Updated:
- July 28, 2026 at 5:19PM
- Listing Office:
- BHHS Fox & Roach-Greenville : 3025718855
- Listing Agent:
- Toni Beltz : 6097061252
- MLS ID:
- DENC2104384

- Rooms: Living RoomDining RoomPrimary BedroomBedroom 2Bedroom 3KitchenLaundryRecreation RoomPrimary Bathroom
- Laundry: Upper Floor
- A/C: Central A/C
- Heating: 90% Forced AirNatural Gas
- Disability Feature: None
- General: Above GradeBelow Grade
- Style: Traditional
- Other Structures: Patio
- Roofing: Architectural Shingle
- General: Vinyl SidingAluminum Siding3Slab
- HOA Amenities: Common Area MaintenanceSnow Removal300.0Quarterly
- Originating MLS: BRIGHT_MAIN
- School District: RED CLAY CONSOLIDATED
- County: NEW CASTLE-DE
- Zoning: ST08-026.10-183
- View: Trees/Woods
- Fencing: Vinyl
- Utilities: Natural gas available200 amp service
- Water: Public
- Sewer: Public Sewer
- Source: BRIGHT_MAIN
- Exclusions: basement chandelierwindow treatments at kitchen sliderin primary bedroom and boys roomcabinets in basement
This listing courtesy of Toni Beltz , BHHS Fox & Roach-Greenville
Monthly Payment
- Principal & Interest $
- Property Taxes $
- Home Insurance $
- VA Funding Fee $