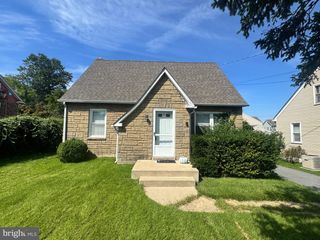
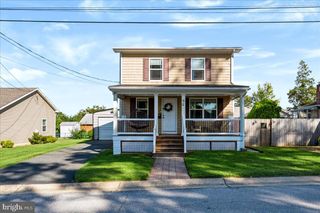
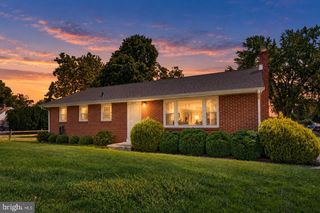
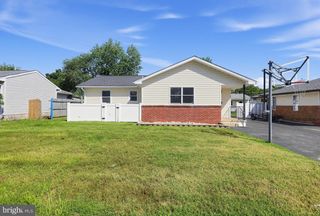
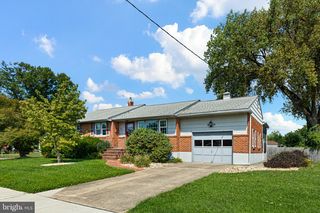
1103 WAGONER DR, Wilmington, DE 19805
- 3 beds |
- 1 bath |
- 1,250 sqft
 Single-Family Home
  Built in 1955
  7,841sqft lot
 1 car garage
  $300/sqft
  Listed 14 days ago
Property Description
Welcome to 1103 Wagoner Drive! This adorable home is ready to welcome its new owner. Offering a wonderful combination of charm, comfort, and recent updates, this home is truly move-in ready. Over the past few years, numerous improvements have been made, including a newer roof and siding, front door, deck, dishwasher, washer, and dryer. The chimney was professionally cleaned, and a new chimney cap was installed in 2025. Upstairs, newer carpet adds comfort to the bedrooms. Inside, you'll find beautiful hardwood floors in the living room, along with a cozy fireplace that's perfect for taking the chill off on those cold winter evenings. The garage provides plenty of valuable storage space, while the large rear deck is ideal for summer barbecues, entertaining, or simply relaxing outdoors. Conveniently located near major roads, hospitals, shopping, and everyday amenities, this charming home offers both comfort and convenience. Come see why 1103 Wagoner Drive could be the perfect place to call home!
- Listing Status:
- Active
- Data Last Updated:
- September 24, 2026 at 3:17AM
- Listing Office:
- EXP Realty, LLC : 8885434829
- Listing Agent:
- Elizabeth A Page-Kramer : 3023546077
- MLS ID:
- DENC2110926

- General: Above GradeBelow Grade
- Style: Colonial
- Roofing: Asphalt
- General: Block3
- Originating MLS: BRIGHT_MAIN
- School District: RED CLAY CONSOLIDATED
- County: NEW CASTLE-DE
- Zoning: NC6.507-035.30-039
- Water: Public
- Sewer: Public Sewer
- Source: BRIGHT_MAIN
This listing courtesy of Elizabeth A Page-Kramer , EXP Realty, LLC
Monthly Payment
- Principal & Interest $
- Property Taxes $
- Home Insurance $
- VA Funding Fee $

 New - 1 day ago