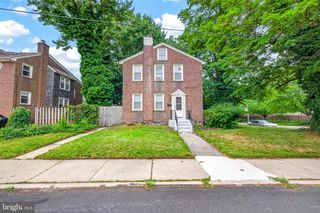
1110 W 6TH ST, Wilmington, DE 19805
- 2,190 sqft
 Duplex
  Built in 1900
  3,049sqft lot
 —— car garage
  $173/sqft
  Listed 4 days ago
Property Description
Rare Opportunity in popular" Cool Spring " neighborhood. Solid 4 story luxury brick twin (Optional 2 living spaces) has been restored on every level. Nice curb appeal is just the beginning. Fenced in front garden and extended deep backyard. Welcoming front porch. Enter in Vestibule with main level open floor plan . Period high ceilings, refinished original hardwood floors, exposed brick walls, main level powder room, and bright new kitchen that adjoins expansive deck with view of deep yard. Kitchen includes new cabinetry, new stainless steel appliances , granite counter tops and tile backsplash. Recessed LED lighting throughout home Lower ground level has a remarkable in law / guest suite with new tile bath, new kitchen w new appliances , spacious bedroom, and outside brick terrace. The design of additional separate entry ideal for rental income option .The upper level has primary bedroom, large tile bath, laundry , and great closet space and original restored built ins. Top level has two additional bedrooms with back one panoramic winter view of city riverfront . The muse of historic character and modern amenities including HVAC, plumbing , electric, windows, makes this a turn key property ready for the buyer. Cool Spring boasts 3 city parks nearby including reservoir, Trolley Square, Little Italy, PA Ave Corridor, easy access to I95 and Train Station, Downtown and Christina Riverfront. Experience living in one of the best strong community based neighborhoods in the city. This property is eligible for grants and closing assistance with "First Start" for eligible 1st time buyers as well. This is not zoned as a multi unit apartments building. It is a single duplex with in law suite with both interior access as well as separate exterior entry. In law Suite Rental Income Option
- Listing Status:
- Active
- Data Last Updated:
- July 26, 2026 at 3:18AM
- Listing Office:
- Tesla Realty Group, LLC : 8448375274
- Listing Agent:
- Kevin G A Melloy : 3024254900
- MLS ID:
- DENC2107592

- General: Stone Retaining WallsAbove GradeBelow Grade
- Style: ColonialDwelling w/Separate Living AreaTraditional
- Other Structures: TerracePorchDeckPatio
- Roofing: Pitched
- Windows: Double pane windows
- General: BrickPermanentStone
- Originating MLS: BRIGHT_MAIN
- School District: RED CLAY CONSOLIDATED
- County: NEW CASTLE-DE
- Zoning: 26R-326-027.40-225
- Water: Public
- Sewer: Public Sewer
- Source: BRIGHT_MAIN
This listing courtesy of Kevin G A Melloy , Tesla Realty Group, LLC
Monthly Payment
- Principal & Interest $
- Property Taxes $
- Home Insurance $
- VA Funding Fee $