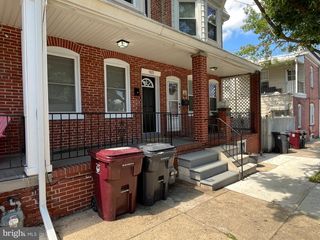
1130 W 2ND ST, Wilmington, DE 19805
- 3 beds |
- 2 baths |
- 1,062 sqft
 Town Home
  Built in 1900
  1,742sqft lot
 1 car garage
  $184/sqft
  Listed 1 day ago
Property Description
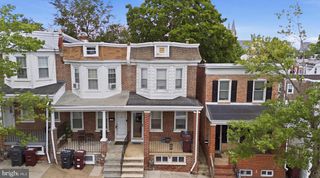
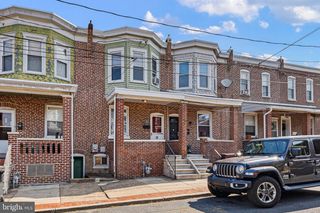
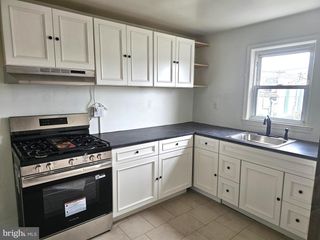
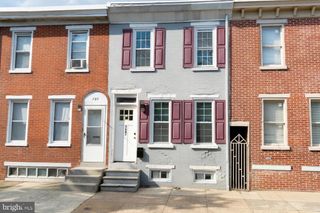
Welcome to the Hilltop neighborhood located on the West Side of the City of Wilmington! Perched high above the valley below, this location provides effortless travel to local highways, places of worship, educational facilities, the Riverfront in all its glory, amongst other amenities. This brick row home has been carefully renovated to seamlessly meld old world charm with new world flare! Covered front porch welcomes you and provides relief from the heat upon us in the Summer months. Across the threshold you will be greeted with formal living and dining spaces which are drenched with natural and recessed lights alike. Gourmet kitchen is a perfect spot for one to showcase their culinary acumen with white shaker cabinets topped with quartz, flanked a marble backsplash and finished with a stainless appliance package. Main floor laundry with stacker appliances present and accounted for make life a breeze. Main level is serviced with a half bath for both friends and occupants alike. Fenced in rear yard and concrete walkway leads to your one car detached garage, a rarity in the City and price range! Tinker away or park your pride and joy, this is sure to appease the most discerning of purchasers. Second level is host to three spacious sleeping chambers with thoughtful storage elements. Full bath services this level covered in tile with siding glass door to your shower stall. Everything is brand new from basement to roof; electric, HVAC, duct work, plumbing supply and drain lines, drywall, trim, interior/exterior doors, ETC., offering a minimal maintenance effort with efficient operation. Excellent opportunity for First Time Home Buyer or down sizing purchaser looking to minimize their lifestyle, all while being priced affordably to make this an outstanding value!
- Listing Status:
- Active
- Data Last Updated:
- July 26, 2026 at 1:17AM
- Listing Office:
- Pantano Real Estate Inc : 3028880300
- Listing Agent:
- Joseph P Hurley III : 3027405524
- MLS ID:
- DENC2104774

- General: Exterior LightingSidewalksStreet LightsAbove GradeBelow Grade
- Style: Colonial
- Other Structures: Porch
- Roofing: Flat
- Windows: ReplacementVinyl clad
- General: BrickVinyl Siding2Stone
- Originating MLS: BRIGHT_MAIN
- School District: RED CLAY CONSOLIDATED
- County: NEW CASTLE-DE
- Zoning: 26R-326-034.30-489
- Fencing: WoodRear
- Utilities: 100 amp serviceCircuit breakers
- Water: Public
- Sewer: Public Sewer
- Source: BRIGHT_MAIN
- Exclusions: N/A
This listing courtesy of Joseph P Hurley III , Pantano Real Estate Inc
Monthly Payment
- Principal & Interest $
- Property Taxes $
- Home Insurance $
- VA Funding Fee $

 New - 3 days ago