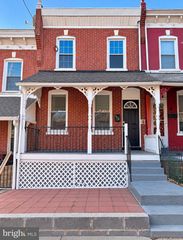
116 HARDING AVE, Wilmington, DE 19804
- 3 beds |
- 2 baths |
- 1,200 sqft
 Rental
 Built in 1940
 8,276sqft lot
 —— car garage
 $2/sqft
 Listed 8 days ago
Property Description
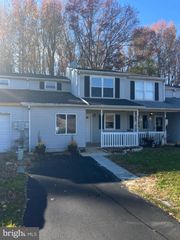
IF YOU WOULD LIKE TO TOUR THIS HOME PLEASE VISIT ONE OF THE FOLLOWING OPEN HOUSES, FRIDAY NOVEMBER 13TH 4:00-6:00, SATURDAY NOVEMBER 14TH 12:00-2:00, AND SUNDAY NOVEMBER 15TH 11:00-1:00. Home owner is a licensed real estate agent. Welcome home to this storybook Cape Cod with a white picket fence, an arbor gate and a brick walkway leading up to a covered side porch. This 3 bedroom, 2 full bath single-family home for rent combines classic character with an unbeatable New Castle County location. Hardwood floors throughout the main level. Living room with a vaulted ceiling, a skylight and a fireplace. Bright dining room with modern pendant lighting. Kitchen with white cabinetry, glass-front upper cabinets, a brick backsplash and a sunny bay window. Two main-level bedrooms with ceiling fans, one with built-in wardrobe storage. Spacious upper-level bedroom with new carpet and extra bonus space. Two full bathrooms, one with a stall shower and one with a tub/shower. Private driveway for off-street parking Close to everything in New Castle County. You’re minutes from I-95, Route 141 and Kirkwood Highway, with easy access to downtown Wilmington, Newark, shopping, dining, parks and major employers throughout northern Delaware. Owner pays for grass cutting and sewer. All other utilities including, water, electric, gas, cable, internet, trash, snow removal will be the tenants responsibility. $49.99 application fee for all persons income being considered. To apply please copy and paste this link in your URL: https://apply.link/2Ij1mSg
- Listing Status:
- Active
- Data Last Updated:
- November 19, 2026 at 6:16AM
- Listing Office:
- BHHS Fox & Roach - Hockessin : 3029999999
- Listing Agent:
- Janelle N Dyke : 6105068169
- MLS ID:
- DENC2114538

- General: Above GradeBelow Grade
- Style: Cape Cod
- Other Structures: PorchDeck
- Roofing: Asphalt
- General: Vinyl Siding1.5Concrete PerimeterCrawl SpaceOther
- Originating MLS: BRIGHT_MAIN
- School District: RED CLAY CONSOLIDATED
- County: NEW CASTLE-DE
- Zoning: NC507-046.40-225
- Water: Public
- Sewer: Public Sewer
- Source: BRIGHT_MAIN
This listing courtesy of Janelle N Dyke , BHHS Fox & Roach - Hockessin
 New - 1 day ago