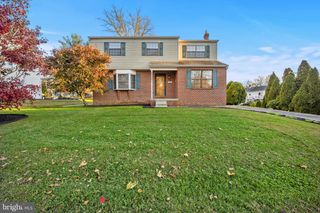
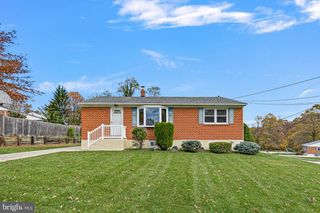
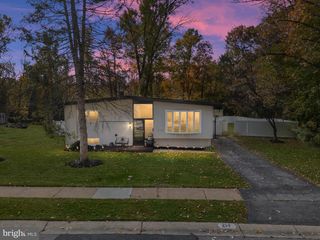
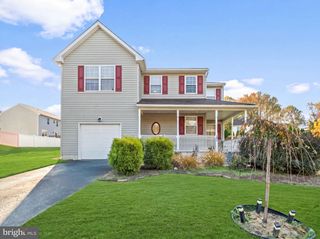
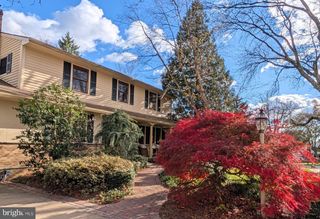
1203 FAUN RD, Wilmington, DE 19803
- 4 beds |
- 3 baths |
- 2,198 sqft
 Single-Family Home
 Built in 1956
 0.28acre lot
 —— car garage
 $227/sqft
 Listed 13 days ago
Property Description
Welcome to 1203 Faun Road, located in the highly desirable Graylyn Crest community of North Wilmington! This beautifully updated 4\-bedroom, 2.5\-bath home offers a wonderful combination of comfortable living spaces, modern updates, and a fantastic location. The main level features a formal living room, an updated eat-in kitchen showcasing elegant quartz countertops, a Viking six-burner range, and an overhead exhaust hood, along with a spacious sunroom offering plenty of room for both a dining area and a comfortable sitting space. Upstairs, you’ll find three generously sized bedrooms and 1.5 baths, including a primary bedroom with its own private half bath. The lower level provides even more living space, featuring a family room, office area, fourth bedroom, full bathroom, and laundry area. Situated on nearly one-third of an acre, this home has been thoughtfully refreshed with an updated kitchen, renovated bathrooms, new flooring, and fresh paint throughout. Located in one of North Wilmington’s most sought-after neighborhoods, this is an opportunity you won’t want to miss. Schedule your appointment today and come see all that this lovely home has to offer!
- Listing Status:
- Active
- Data Last Updated:
- November 19, 2026 at 2:18AM
- Listing Office:
- BHHS Fox & Roach-Greenville : 3025718855
- Listing Agent:
- Michael J Wilson : 3025216307
- MLS ID:
- DENC2113902

- General: Above GradeBelow Grade
- Style: Split Level
- Roofing: ShingleAsphalt
- Windows: Double hung
- General: Copper PlumbingCPVC/PVCBrick FrontBlownInInsulationGalvanized PlumbingFrameStick Built3Block
- Originating MLS: BRIGHT_MAIN
- School District: BRANDYWINE
- County: NEW CASTLE-DE
- Zoning: NC6.506-080.00-217
- Utilities: Cable tv150 ampsCircuit breakers
- Water: Public
- Sewer: Public Sewer
- Source: BRIGHT_MAIN
This listing courtesy of Michael J Wilson , BHHS Fox & Roach-Greenville
Monthly Payment
- Principal & Interest $
- Property Taxes $
- Home Insurance $
- VA Funding Fee $