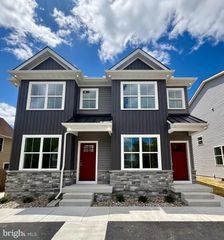
1302 W 9TH ST, Wilmington, DE 19806
- 3 beds |
- 3 baths |
- 2,375 sqft
 Town Home
 Built in 1910
 2,178sqft lot
 —— car garage
 $189/sqft
 Listed 28 days ago
Property Description
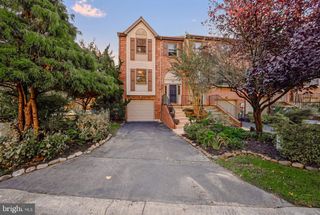
Welcome to 1302 W 9th Street, a distinctive three story historic home in Wilmington’s Cool Spring/Tilton Park neighborhood, blending original architectural character with generous living space and a wonderfully flexible layout. Built in 1895, this home offers far more than meets the eye, with beautiful historic details, oversized rooms, and unique features that make it stand out from the ordinary city home. Step inside to a spacious living and dining area featuring warm original hardwood floors, tall ceilings, three bay windows that bring in natural light, and a striking original wood staircase. With its detailed newel post, traditional turned balusters, and rich wood paneled stair wall, the staircase is a true architectural centerpiece. A vintage flip switch fireplace adds another touch of character, while the open living and dining layout offers plenty of room to relax, entertain, and arrange the space to fit your lifestyle. The generously sized kitchen offers abundant counter space, extensive cabinetry and storage, gas cooking, and a wet bar. A breakfast nook with a large window overlooking the rear yard creates a welcoming spot for casual dining, while the convenient main level powder room adds functionality. The second floor features an expansive primary suite with ample closet space, a private screened-in balcony, and a spacious bathroom featuring a jetted soaking tub, separate shower, and additional storage. The screened balcony offers a tucked away outdoor retreat right off the bedroom. An additional oversized room with a walk-in closet on this level offers exceptional flexibility as a second bedroom, alternate primary suite, home office, den, or guest space. The third floor offers yet another standout feature: an exceptionally spacious bedroom with its own full bathroom. The impressive footprint provides room for more than just a bed, with possibilities for a separate sitting area, workspace, play or hobby room, or other creative uses. Outside, enjoy a fenced rear patio with mature landscaping, offering a private setting for morning coffee, outdoor dining, grilling, or entertaining. Two dedicated off street parking spaces are an especially valuable bonus, providing the convenience of parking at home without relying on street parking. A full basement adds even more storage. Additional highlights include central air conditioning, gas heat, and a flexible three level layout with room to spread out, work from home, host guests, or create spaces tailored to your needs. With its original hardwood floors, distinctive staircase, bay windows, generous kitchen, oversized rooms, screened in balcony, and coveted off street parking, 1302 W 9th Street offers a rare combination of historic charm, practical amenities, and possibilities in an established Wilmington neighborhood. Come discover the space, character, and unique details that make this home special!
- Listing Status:
- Active
- Data Last Updated:
- November 19, 2026 at 7:18AM
- Listing Office:
- Compass : 3022029855
- Listing Agent:
- Cole Mathew Ciber : 3026504087
- MLS ID:
- DENC2113492

- General: Extensive HardscapeExterior LightingGutter SystemSidewalksAbove GradeBelow Grade
- Style: Victorian
- Other Structures: BalconyPatio
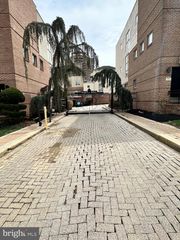
- Parking: Brick DrivewayPrivate
- Roofing: Flat
- Windows: Double hungDouble pane windowsBay bow
- General: Brick3Stone
- Originating MLS: BRIGHT_MAIN
- School District: RED CLAY CONSOLIDATED
- County: NEW CASTLE-DE
- Zoning: 26R-326-027.20-049
- Fencing: PrivacyRear
- Water: Public
- Sewer: Public Sewer
- Source: BRIGHT_MAIN
This listing courtesy of Cole Mathew Ciber , Compass
Monthly Payment
- Principal & Interest $
- Property Taxes $
- Home Insurance $
- VA Funding Fee $