1326 N WEST ST, Wilmington, DE 19801
- 3 beds |
- 2 baths |
- 1,400 sqft
 Single-Family Home
  Built in 1906
  1,307sqft lot
 —— car garage
  $279/sqft
  Listed 5 days ago
Property Description
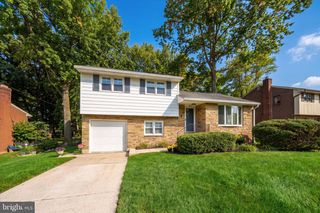
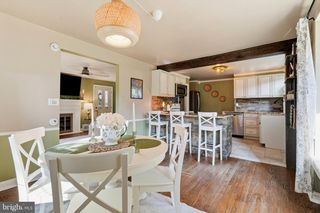
Charming 3 bed, 1.5 bath brick twin tucked away in the Midtown Brandywine neighborhood adjoined by Wilmington’s central business district and the Brandywine Creek and Park. The home underwent major renovations in 2008 including but not limited to windows, systems, plumbing, electric, and the addition of an enclosed front porch. Additional updates under the current ownership include the main upper roof (2011), front porch roof (2021), water heater (2021), back 2nd story siding (2023), main water service (2024), and upper front bay roof (2026). Enter the home through the sunny enclosed porch and follow the hardwood floors through an open living/dining combination. The Craftway custom designed kitchen offers room for an eat-in table and is flanked by a mudroom with main floor laundry and a powder room at the back of the house. On the second level you will find three well-appointed bedrooms, all with ceiling fans, and a 4-piece tiled bathroom featuring a jetted tub. The inside of the home has fresh paint, a dry basement for storage, and there is a fenced in backyard with paver patio. The ideal location is second to none offering easy access to I-95 and the unique blend of an urban walk-able neighborhood with open green space and fitness trails along the Brandywine.
- Listing Status:
- Active
- Data Last Updated:
- October 4, 2026 at 10:18PM
- Listing Office:
- Harrison Properties, Ltd. : 3028882650
- Listing Agent:
- Robert Harrison : 3025455327
- MLS ID:
- DENC2112136

- General: SidewalksStreet LightsAbove Grade
- Style: Other
- Other Structures: Patio
- Roofing: Rubber
- General: Brick2Stone
- Originating MLS: BRIGHT_MAIN
- School District: RED CLAY CONSOLIDATED
- County: NEW CASTLE-DE
- Zoning: 26R-326-028.20-124
- Water: Public
- Sewer: Public Sewer
- Source: BRIGHT_MAIN
This listing courtesy of Robert Harrison , Harrison Properties, Ltd.
Monthly Payment
- Principal & Interest $
- Property Taxes $
- Home Insurance $
- VA Funding Fee $

 New - 1 day ago