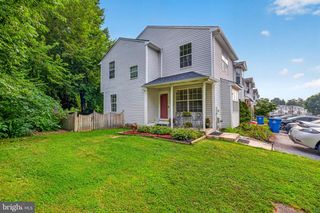
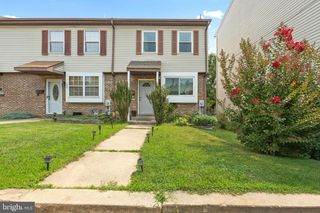
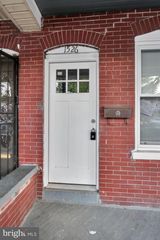
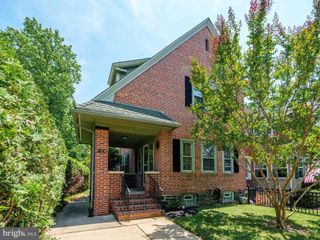
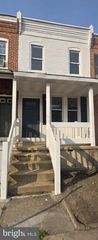
1552 CLAYTON RD, Wilmington, DE 19805
- 3 beds |
- 2 baths |
- 1,350 sqft
 Town Home
  Built in 1952
  1,307sqft lot
 —— car garage
  $207/sqft
  Listed 12 hours ago
Property Description
Welcome to 1552 Clayton Rd, a Charming 3-bedroom, 1.5-bath home now available in the Cleland Heights neighborhood. This desirable home features beautiful hardwood floors and an open floor plan. You will love the large living room, dining room and updated kitchen. The lower level has a wonderful game room or play room or possibly 4th bedroom with a half bathroom, laundry area with sink and full walkout entrance to the back. The home offers approximately 1,300 square feet of living space plus a basement. Additional highlights include central air conditioning, almost new roof, plenty of closets, and off-street parking under the deck behind the property. The deck needs refinishing work. Conveniently located near restaurants, shopping, and major roadways, this property offers both comfort and accessibility. Thoughtful finishes and fixtures throughout this home make it a must see! You don’t want to miss this move in ready home. Schedule your appointment today.
- Listing Status:
- Active
- Data Last Updated:
- July 28, 2026 at 4:20PM
- Listing Office:
- Delaware Homes Inc : 3023789510
- Listing Agent:
- Barbara K Heilman : 3023789510
- MLS ID:
- DENC2107972

- General: Above GradeBelow Grade
- Style: Traditional
- General: Brick2Block
- Originating MLS: BRIGHT_MAIN
- School District: RED CLAY CONSOLIDATED
- County: NEW CASTLE-DE
- Zoning: NCTH07-039.40-031
- Water: Public
- Sewer: Public Sewer
- Source: BRIGHT_MAIN
This listing courtesy of Barbara K Heilman , Delaware Homes Inc
Monthly Payment
- Principal & Interest $
- Property Taxes $
- Home Insurance $
- VA Funding Fee $