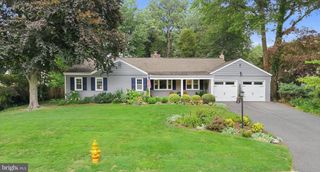
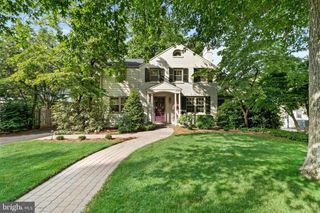
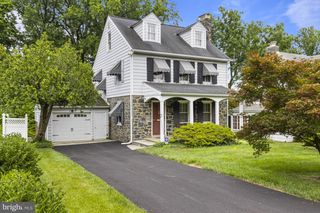
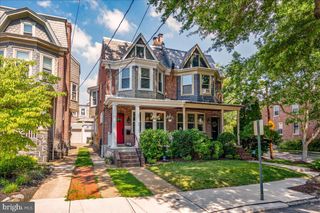
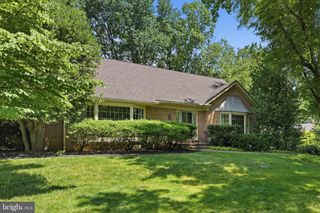
2 LONE ACRE RD, Wilmington, DE 19803
- 3 beds |
- 3 baths |
- 2,150 sqft
 Single-Family Home
  Built in 1948
  0.35acre lot
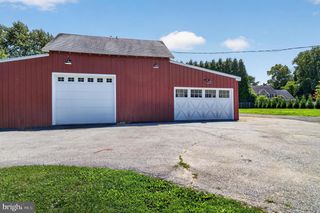
 1 car garage
  $372/sqft
  Listed 3 days ago
Property Description
Welcome to 2 Lone Acre Road in Deerhurst Nestled in one of North Wilmington’s most desirable neighborhoods, this beautifully renovated fieldstone Colonial offers the perfect blend of timeless charm and modern convenience. Extensively updated, this move-in-ready home is available only due to the owners’ relocation. A welcoming foyer opens to a spacious living room featuring a classic wood-burning fireplace with custom mantel, recessed lighting, and abundant natural light. Adjacent to the living room is a versatile sun-filled bonus room with its own mini-split system, ideal as a home office, playroom, study, or creative space. The heart of the home is the stunning chef’s kitchen, thoughtfully designed for both everyday living and entertaining. Showcasing quartzite countertops, a custom smoky-blue mosaic backsplash, premium GE Monogram appliances, a six-burner professional range with powerful exhaust hood, and an oversized center island with built-in microwave, this space is as functional as it is beautiful. Abundant cabinetry, under-cabinet lighting, recessed lighting, stylish pendant fixtures, and a walk-in pantry further enhance the kitchen’s exceptional design and functionality, while a convenient powder room adds to the home’s practicality. The spacious breakfast area includes custom built-in bench seating, creating the perfect setting for casual dining and everyday gatherings. Flowing seamlessly from the kitchen is an inviting family room or second dining area featuring vaulted ceilings, custom millwork, recessed lighting, and a gas fireplace. Double French patio doors lead to an expansive deck overlooking the large backyard, providing the ideal setting for outdoor dining, entertaining, and family gatherings. Upstairs, the private primary suite features a updated en-suite bath with tiled shower and glass enclosure. The bedroom has recessed lighting and a ceiling fan. A unique bonus feature is direct access to the garage roof area, offering exciting potential for a future rooftop deck, expanded closet, or additional customized living space. Two additional generously sized bedrooms share a beautifully updated hall bath, creating comfortable accommodations for family and guests. The partially finished basement provides valuable additional living space and includes a laundry area with Speed Queen washer and dryer, and ample storage. The updates include: •
- Listing Status:
- Coming Soon
- Date Added:
- August 1, 2026
- Data Last Updated:
- July 26, 2026 at 7:18AM
- Listing Office:
- Long & Foster Real Estate, Inc. : 3023515000
- Listing Agent:
- Edward T McAvinue : 3023834705
- MLS ID:
- DENC2107706

- General: AtticBathroom - Stall ShowerBathroom - Tub ShowerCeiling Fan(s)Combination Kitchen/DiningCrown MoldingsKitchen - GourmetKitchen - IslandPrimary Bath(s)Recessed LightingUpgraded CountertopsWood Floors
- Rooms: Living RoomDining RoomPrimary BedroomBedroom 2Bedroom 3KitchenFamily RoomBreakfast RoomOfficeBathroom 2Primary BathroomHalf Bath
- Appliances: DishwasherDryerMicrowaveOven/Range - GasRefrigeratorWasherWaterHeater
- Laundry: Basement
- Basement: Partially finished
- Flooring: HardwoodTile brick
- A/C: Central A/C
- Heating: Forced AirNatural Gas
- Fireplace: EquipmentGas/PropaneMantel(s)StoneFireplaceFireplaces: 2
- Disability Feature: None
- General: Above GradeBelow Grade
- Style: ColonialTraditional
- Other Structures: Deck
- Parking: Asphalt DrivewayPrivate
- Roofing: Asbestos Shingle
- General: Stone2Block
- HOA Amenities: 65.0Annually
- Originating MLS: BRIGHT_MAIN
- School District: BRANDYWINE
- County: NEW CASTLE-DE
- Zoning: NC6.506-101.00-388
- View: Street
- Fencing: Partially
- Utilities: Natural gas available200 amp service
- Water: Public
- Sewer: Public Sewer
- Source: BRIGHT_MAIN
- Exclusions: = three TVs
This listing courtesy of Edward T McAvinue , Long & Foster Real Estate, Inc.
Monthly Payment
- Principal & Interest $
- Property Taxes $
- Home Insurance $
- VA Funding Fee $