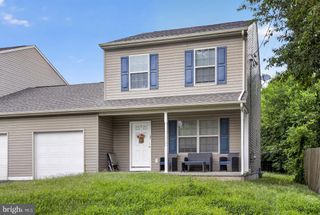
2004 N BROOM ST, Wilmington, DE 19802
- 3 beds |
- 3 baths |
- 1,625 sqft
 Single-Family Home
  Built in 1957
  3,485sqft lot
 1 car garage
  $203/sqft
  Listed 3 days ago
Property Description
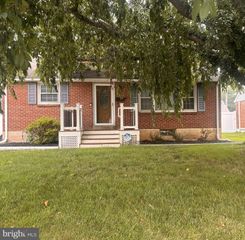
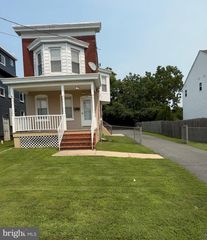
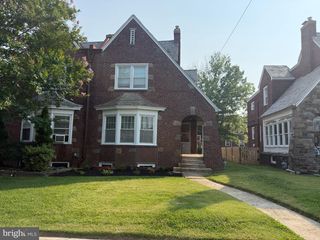
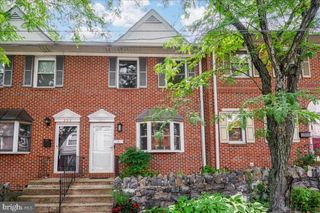
Welcome home 2004 North Broom Street, a spacious brick semi-detached home offering over 1,600 square feet of comfortable living space in the heart of Wilmington. Featuring 3 generously sized bedrooms, 2.5 bathrooms, and timeless character throughout, this home blends classic charm with everyday functionality. The inviting main level offers spacious living and dining areas offers refinished hardwood flooring. The kitchen has been totally updated with new countertops, cabinets, flooring and appliances provides ample cabinet and workspace for daily living or entertaining. Upstairs the hardwoods continue and you'll find well-proportioned bedrooms and updated baths. A full basement offers abundant storage and additional possibilities, while the detached one-car garage provides convenient off-street parking. Ideally located near Brandywine Park, downtown Wilmington, restaurants, shopping, major employers, I-95, and the Wilmington Train Station, this home offers an easy commute to Philadelphia, Newark, and surrounding areas. Whether you're searching for your next primary residence or an investment opportunity, 2004 N. Broom Street delivers space, convenience, and value inThe City of Wilmington. Schedule your p showing today! Professional photos will be added this week.
- Listing Status:
- Coming Soon
- Date Added:
- July 31, 2026
- Data Last Updated:
- July 26, 2026 at 1:17AM
- Listing Office:
- BHHS Fox & Roach - Hockessin : 3029999999
- Listing Agent:
- Scott C Farnan : 3025288276
- MLS ID:
- DENC2107696

- General: Kitchen - Eat-In
- Rooms: Living RoomDining RoomPrimary BedroomBedroom 2Bedroom 3KitchenBasement
- Appliances: DishwasherDisposalDryerRefrigeratorStoveWasher
- Laundry: Basement
- Basement: FullFully finished
- Flooring: VinylWood
- A/C: None
- Heating: Forced AirOil
- Disability Feature: None
- General: SidewalksStreet LightsAbove GradeBelow Grade
- Style: Traditional
- Other Structures: PorchDeck
- General: Brick2Block
- Originating MLS: BRIGHT_MAIN
- School District: RED CLAY CONSOLIDATED
- County: NEW CASTLE-DE
- Zoning: RES26-014.20-071
- Utilities: 100 amp service
- Water: Public
- Sewer: Public Sewer
- Source: BRIGHT_MAIN
This listing courtesy of Scott C Farnan , BHHS Fox & Roach - Hockessin
Monthly Payment
- Principal & Interest $
- Property Taxes $
- Home Insurance $
- VA Funding Fee $

 New - 1 day ago