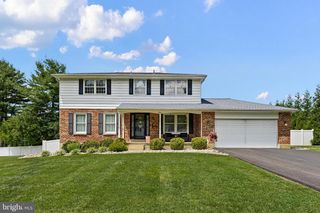
2011 FOULK RD, Wilmington, DE 19810
- 4 beds |
- 3 baths |
- 2,478 sqft
 Single-Family Home
  Built in 1957
  0.51acre lot
 2 car garage
  $240/sqft
  Listed 2 days ago
Property Description
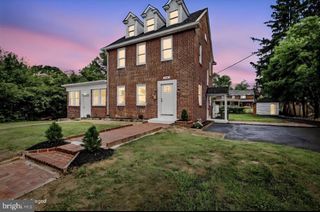
Welcome to 2011 Foulk Road, ideally situated on a half-acre lot in beautiful Foulk Woods. Set back from the road, this two-story Colonial offers timeless character alongside thoughtful updates. The exterior features a new shingle roof, while the interior boasts original hardwood floors, updated finishes, and an abundance of natural light throughout. The living room features crown molding, a wood-burning fireplace, and French doors opening to a cozy family room with wall-to-wall carpet, tasteful wood paneling, exposed wood beams, recessed lighting, and beautiful built-in cabinetry. The updated eat-in kitchen features granite countertops and stainless steel appliances, while a formal dining room and well-appointed powder room complete the first floor. A rear door leads to a spacious patio overlooking the meticulously maintained backyard, perfect for outdoor dining and entertaining. Upstairs, there are four spacious bedrooms with Hunter Douglas custom shutters and a full hall bath with a generously sized tub. The primary bedroom features two spacious closets and an ensuite bath with exquisite tile and a rain showerhead. The roof has been recently replaced and the systems have been well-maintained. A two-car garage and long driveway provide ample off-street parking. Don’t miss the opportunity to see this charming home in one of North Wilmington’s most sought-after neighborhoods!
- Listing Status:
- Active
- Data Last Updated:
- August 20, 2026 at 12:20PM
- Listing Office:
- Patterson-Schwartz - Greenville : 3024294500
- Listing Agent:
- Alanna Piser : 3024294500
- MLS ID:
- DENC2109494

- General: Above GradeBelow Grade
- Style: Colonial
- Other Structures: Patio
- Roofing: Shingle
- General: BrickVinyl Siding2Concrete Perimeter
- Originating MLS: BRIGHT_MAIN
- School District: BRANDYWINE
- County: NEW CASTLE-DE
- Zoning: NC210604300194
- Utilities: 200 amp serviceCircuit breakers
- Water: Public
- Sewer: Public Sewer
- Source: BRIGHT_MAIN
This listing courtesy of Alanna Piser , Patterson-Schwartz - Greenville
Monthly Payment
- Principal & Interest $
- Property Taxes $
- Home Insurance $
- VA Funding Fee $

 New - 2 days ago