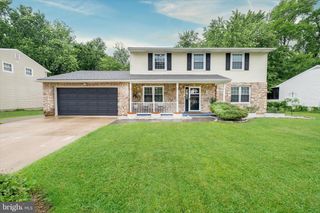
2030 LONGCOME DR, Wilmington, DE 19810
- 4 beds |
- 3 baths |
- 2,700 sqft
 Single-Family Home
  Built in 1960
  0.28acre lot
 2 car garage
  $185/sqft
  Listed 9 days ago
Property Description
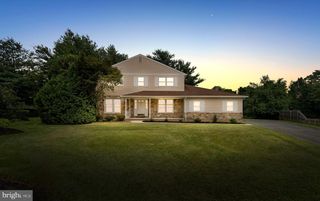
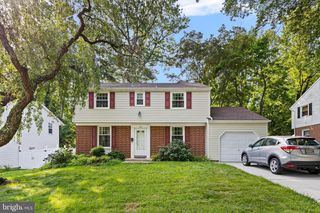
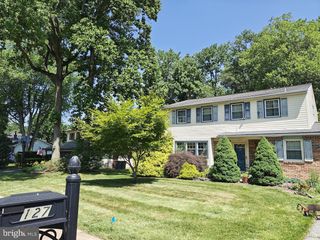
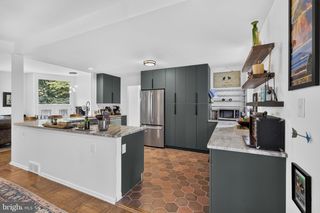
Welcome to 2030 Longcome Drive, a spacious and beautifully maintained split-level home located in the desirable North Graylyn Crest community. This 4-bedroom, 2.5-bath residence offers an inviting layout designed for both comfortable everyday living and effortless entertaining. The main level features gleaming hardwood floors, a bright living room with a beautiful bay window and wood-burning fireplace, a formal dining area, and an updated kitchen complete with cherry cabinetry, a center island, and abundant storage. The lower-level family room offers a second wood-burning fireplace, creating the perfect gathering space, along with a versatile bonus room ideal for a home office, playroom, or fitness area. Additional highlights include a finished basement with plenty of storage, a two-car attached garage, a fenced rear yard, central air, and natural gas heat. Conveniently located near shopping, dining, parks, major highways, and within the Brandywine School District, this home offers the perfect blend of space, comfort, and location. Schedule your private tour today!
- Listing Status:
- Active
- Date Added:
- July 17, 2026
- Data Last Updated:
- July 26, 2026 at 6:16AM
- Listing Office:
- RE/MAX Associates - Newark : 3024533200
- Listing Agent:
- Cia E Rosser : 2156784867
- MLS ID:
- DENC2107010

- General: Exterior LightingStreet LightsAbove GradeBelow Grade
- Style: Split Level
- Parking: Brick Driveway
- Windows: Bay bowReplacement
- General: Aluminum SidingBrickVinyl Siding4Block
- Originating MLS: BRIGHT_MAIN
- School District: BRANDYWINE
- County: NEW CASTLE-DE
- Zoning: NC1006-044.00-078
- Fencing: Rear
- Utilities: Natural gas availablePhoneCable tv availableCircuit breakers
- Water: Public
- Sewer: Public Sewer
- Source: BRIGHT_MAIN
- Exclusions: Sellers personal property. Utility sink
This listing courtesy of Cia E Rosser , RE/MAX Associates - Newark
Monthly Payment
- Principal & Interest $
- Property Taxes $
- Home Insurance $
- VA Funding Fee $

 New - 1 day ago