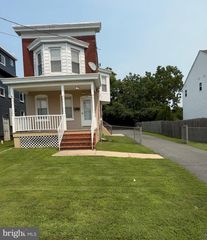
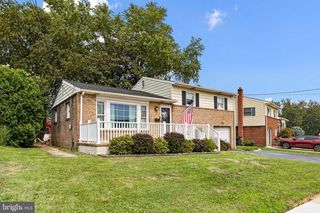
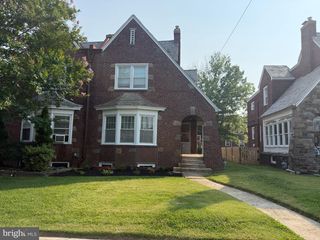
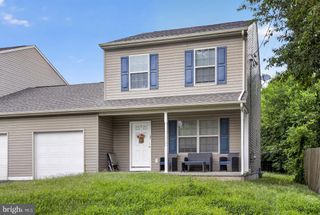
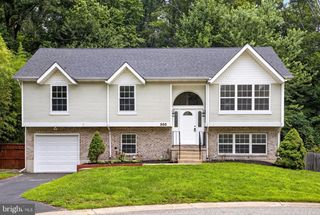
207 ATKINS AVE, Wilmington, DE 19805
- 4 beds |
- 2 baths |
- 1,700 sqft
 Single-Family Home
  Built in 1940
  6,098sqft lot
 1 car garage
  $206/sqft
  Listed 2 days ago
Property Description
Coming Soon! Rarely available in Lancaster Village. This home has been lovingly maintained by owners and you will feel the pride of ownership when you walk into this 4 bedroom, 2 full bath home with fireplace, one car garage and a Beautiful Gourmet Kitchen! First level has a living room with wood burning fireplace, Dining room, a Gourmet kitchen with breakfast room, stainless steel appliances, granite countertops, 5 burner gas stove, double sink, built in microwave, decorative range hood, beautiful stone backsplash and upgraded cabinetry. The Laundry room has 1 year young Washer and Dryer that are included. The Bedroom on main floor has its own full bath with walk-in shower. Hardwood floors throughout the home continue upstairs where you will find a large master bedroom filled with natural light, a full bath and 2 more bedrooms complete this floor. The yard has a privacy fence, new concrete pad and 2 sheds for all your outdoor needs. The driveway has been freshly paved as well as concrete pad that leads into your new home! This home will amaze with its added upgrades. Home will be Active beginning at open house, Aug 2, 11-1pm.
- Listing Status:
- Coming Soon
- Date Added:
- August 2, 2026
- Data Last Updated:
- July 26, 2026 at 5:17AM
- Listing Office:
- VRA Realty : 4848001777
- Listing Agent:
- Renee T Mazzola : 3023836793
- MLS ID:
- DENC2107822

- General: Kitchen - IslandKitchen - Eat-InBathroom - Walk-In Shower
- Rooms: Living RoomDining RoomPrimary BedroomBedroom 2Bedroom 4KitchenBreakfast RoomBedroom 1Laundry
- Appliances: RefrigeratorBuilt-In MicrowaveBuilt-In RangeDisposalDryerExhaust FanOven/Range - GasRange HoodStainless Steel AppliancesWasher
- Laundry: Main Floor
- Basement: Partial
- Flooring: Wood
- A/C: Central A/C
- Heating: Forced AirNatural Gas
- Fireplace: WoodFireplaceFireplaces: 1
- Disability Feature: None
- General: Street LightsAbove GradeBelow Grade
- Style: Colonial
- Parking: Asphalt Driveway
- Roofing: Shingle
- General: Vinyl SidingBrick2Block
- HOA Amenities: 40.0Annually
- Originating MLS: BRIGHT_MAIN
- School District: RED CLAY CONSOLIDATED
- County: NEW CASTLE-DE
- Zoning: NC507-036.10-256
- Fencing: FullyPrivacyWood
- Utilities: Circuit breakers
- Water: Public
- Sewer: Public Sewer
- Source: BRIGHT_MAIN
This listing courtesy of Renee T Mazzola , VRA Realty
Monthly Payment
- Principal & Interest $
- Property Taxes $
- Home Insurance $
- VA Funding Fee $

 New - 3 days ago