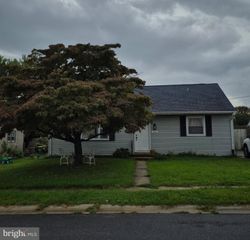
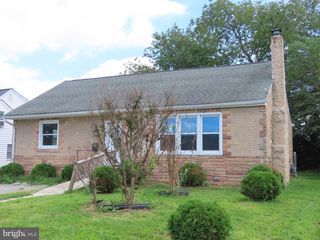
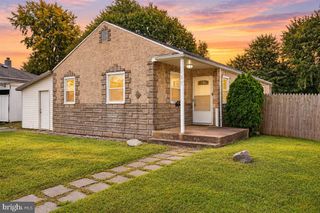
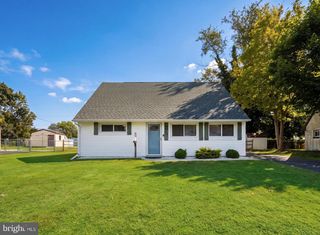
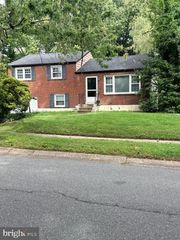
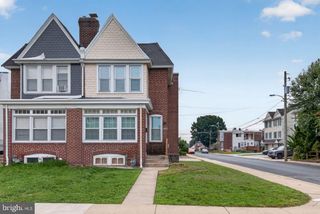
2124 GILLES ST, Wilmington, DE 19805
- 3 beds |
- 1 bath |
- 1,175 sqft
 Single-Family Home
  Built in 1918
  1,742sqft lot
 —— car garage
  $243/sqft
  Listed 2 days ago
Property Description
Welcome to this sweet Union Park Gardens townhome, full of charm and thoughtful updates. Original hardwood floors bring warmth throughout, while an exposed brick wall in the dining room and an arched doorway from the living room add character you'll love coming home to. The beautiful white kitchen features stainless steel appliances including gas stove, and the partially finished lower level, with outside access, offers flexible extra space. Upstairs, you'll find 3 bedrooms and an updated bathroom. Out back, a cozy patio and fenced yard are ready for barbecues and relaxed gatherings or perfect for the addition of a fire-pit. With new windows and updated major systems, this home pairs its original charm with everyday peace of mind. And there's even more to love beyond the front door; community events such as "Summers in the Park" with live music and UPG Neighborhood Nights" with food trucks and games make it easy to feel at home in the neighborhood.
- Listing Status:
- Active
- Date Added:
- October 2, 2026
- Data Last Updated:
- October 4, 2026 at 10:18PM
- Listing Office:
- Long & Foster Real Estate, Inc. : 3023515000
- Listing Agent:
- Jackie M Ogden : 3028937465
- MLS ID:
- DENC2111568

- General: Street LightsAbove GradeBelow Grade
- Style: ColonialTraditional
- Windows: Double pane windows
- General: Brick3Brick/MortarStone
- Originating MLS: BRIGHT_MAIN
- School District: RED CLAY CONSOLIDATED
- County: NEW CASTLE-DE
- Zoning: 26R-326-026.30-154
- Water: Public
- Sewer: Public Sewer
- Source: BRIGHT_MAIN
This listing courtesy of Jackie M Ogden , Long & Foster Real Estate, Inc.
Monthly Payment
- Principal & Interest $
- Property Taxes $
- Home Insurance $
- VA Funding Fee $

 New - 2 days ago