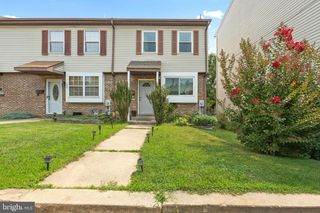
226 CITYVIEW AVE, Wilmington, DE 19802
- 3 beds |
- 2 baths |
- 1,725 sqft
 Town Home
  Built in 2008
  1,742sqft lot
 1 car garage
  $174/sqft
  Listed 2 days ago
Property Description
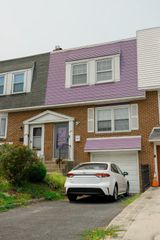
**Coming Soon!** More details and professional photos coming soon! Welcome to 226 Cityview Ave in Wilmington's Eastlawn community! This spacious three-level townhome offers an excellent opportunity for buyers looking to add their own personal style and updates while enjoying a functional floor plan and generous living space. The home features three fully finished levels, providing ample room for everyday living, entertaining, or working from home. The finished lower level includes a spacious family room that offers endless possibilities as a recreation room, media room, home office, or guest space. From the family room, step outside to the covered rear porch, an ideal space for barbecues, relaxing evenings, and family gatherings. The lower level also provides convenient access to the attached one-car garage. The main level features a bright and inviting layout with generous living and dining areas, creating a comfortable space for everyday living and entertaining. Upstairs, you'll find well-sized bedrooms and full bathrooms designed to accommodate a variety of lifestyles. While the home has not been recently updated, it has been well maintained and offers an excellent opportunity for buyers to build equity by adding their own cosmetic touches and personal style. Conveniently located just minutes from I-95, I-495, downtown Wilmington, shopping, dining, parks, and major employers, this home combines space, convenience, and outstanding potential in an established neighborhood. Professional photos and additional property details will be added soon. Don't miss your chance to make this spacious townhome your own!
- Listing Status:
- Coming Soon
- Date Added:
- July 29, 2026
- Data Last Updated:
- July 26, 2026 at 1:17AM
- Listing Office:
- United Real Estate : 4843677727
- Listing Agent:
- Tysha Jenkins-Henry : 3025939434
- MLS ID:
- DENC2107784

- Rooms: Family Room
- Basement: Fully finished
- A/C: Central A/C
- Heating: Forced AirElectric
- Disability Feature: None
- General: Above GradeBelow Grade
- Style: Traditional
- General: Brick3Slab
- Originating MLS: BRIGHT_MAIN
- School District: BRANDYWINE
- County: NEW CASTLE-DE
- Zoning: 26R-326-023.10-121
- Water: Public
- Sewer: Public Sewer
- Source: BRIGHT_MAIN
This listing courtesy of Tysha Jenkins-Henry , United Real Estate
Monthly Payment
- Principal & Interest $
- Property Taxes $
- Home Insurance $
- VA Funding Fee $

 New - 3 days ago