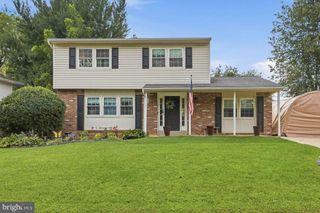
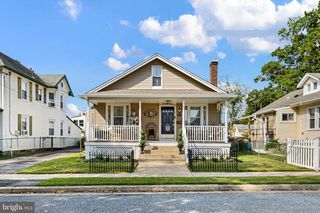
2409 TAPLEY LN, Wilmington, DE 19808
- 3 beds |
- 1 bath |
- 1,625 sqft
 Single-Family Home
  Built in 1953
  10,019sqft lot
 —— car garage
  $240/sqft
  Listed 3 days ago
Property Description
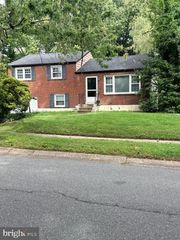
Welcome to 2409 Tapley Lane, a charming brick ranch in the established Limestone Acres community of Wilmington. This 3-bedroom, 1-bath home offers comfortable one-level living with hardwood floors, a wood-burning fireplace, and a traditional layout that feels warm and inviting. With approximately 1,225 square feet above grade, the home offers a great combination of manageable living space and room to spread out. A partially finished basement adds valuable additional living and storage space—ideal for a recreation room, home office, workout area, hobbies, or simply extra room for everyday life. Outside, the approximately 0.23-acre lot provides plenty of space to relax, garden, entertain, or enjoy the outdoors without becoming overwhelming. The home has also benefited from several important updates, including a roof replaced in 2017 and a newer heat pump/central air-conditioning system. Public water and public sewer add to the convenience. One of the best features of 2409 Tapley Lane is its location. Limestone Acres offers an established residential setting while keeping you close to shopping, restaurants, grocery stores, parks, and everyday conveniences along Limestone Road and Kirkwood Highway. Christiana, Newark, Wilmington, and I-95 are all within easy reach, making this a convenient location for both commuting and day-to-day living. With its classic brick construction, one-floor layout, partially finished basement, recent updates, and convenient Limestone Acres location.
- Listing Status:
- Active
- Date Added:
- October 1, 2026
- Data Last Updated:
- October 4, 2026 at 11:18PM
- Listing Office:
- Long & Foster Real Estate, Inc. : 3022341111
- Listing Agent:
- Joshua Hutchinson : 3022299261
- MLS ID:
- DENC2112156

- General: Outbuilding(s)Above GradeBelow Grade
- Style: Ranch/Rambler
- Parking: Asphalt Driveway
- Roofing: Asphalt
- General: Brick1Block
- HOA Amenities: 185.0Annually
- Originating MLS: BRIGHT_MAIN
- School District: RED CLAY CONSOLIDATED
- County: NEW CASTLE-DE
- Zoning: NC6.508-044.10-076
- Fencing: Privacy
- Utilities: Cable tv
- Water: Public
- Sewer: Public Sewer
- Source: BRIGHT_MAIN
This listing courtesy of Joshua Hutchinson , Long & Foster Real Estate, Inc.
Monthly Payment
- Principal & Interest $
- Property Taxes $
- Home Insurance $
- VA Funding Fee $