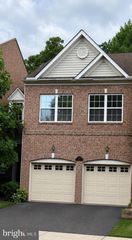
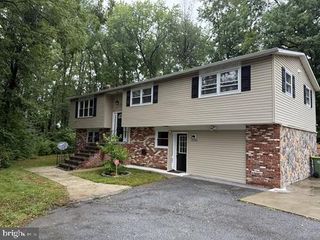
2412 MANET RD, Wilmington, DE 19810
- 4 beds |
- 3 baths |
- 2,625 sqft
 Rental
  Built in 1966
  0.37acre lot
 2 car garage
  $1/sqft
  Listed 1 day ago
Property Description
Welcome to this spacious and well-maintained 4-bedroom, 2.5-bath colonial home located in the highly desirable Chalfonte neighborhood of North Wilmington. Offering approximately 2,625 square feet of living space, this home combines classic charm with thoughtful updates and plenty of room for comfortable everyday living. The main level features a welcoming center hall foyer, a bright formal living room with a decorative fireplace, an elegant dining room, and an updated eat-in kitchen complete with wood cabinetry, solid-surface countertops, a center island, stainless steel appliances, and ample storage. The adjacent family room offers a second decorative fireplace and overlooks the private fenced backyard, creating an inviting space for relaxing or entertaining. A dedicated home office, powder room, and laundry room to add convenience and flexibility. Upstairs, the spacious primary suite includes a walk-in closet and an updated en-suite bathroom. Three additional generously sized bedrooms with hardwood flooring share a full hall bath, while a bonus room provides the perfect space for a hobby room, additional office or storage. Additional features include a basement with recreation space and storage, an attached two-car garage, central air conditioning, natural gas heating, replacement windows, and a large backyard ideal for outdoor enjoyment. Conveniently located near shopping, dining, parks, major highways, and within the Brandywine School District, this home offers easy access to downtown Wilmington, Philadelphia, and surrounding areas. Special Remarks: 1) No smoking of any type in property 2) Pets - Owner approval required with deposit 3) Tenant(s) responsible for all utilities 4) T responsible for all grass cutting, landscaping and snow removal LEASING REQUIREMENTS: Tenants must have: * A Credit Score of 625 or higher, * Satisfactory Landlord references or mortgage payment history. * Household income equal or exceeding 3 times the monthly rent. * All occupants, ages 18 and older, must apply and undergo criminal background check Unlock Your Resident Benefits Package! At All White Robbins Property Management, we believe in providing more than just a place to call home – we're dedicated to enhancing your living experience every step of the way. That's why all our valued residents are automatically enrolled in our exclusive Resident Benefits Package (RBP). Your Resident Benefits Package Includes: Renters Insurance: Protect your belongings with peace of mind. Credit Building: Elevate your credit score through timely rent payments. HVAC Air Filter Delivery: Enjoy clean air and hassle-free maintenance (for applicable properties). Move-In Concierge Service: Make your transition seamless with utility connections and home service setup assistance. Resident Rewards Program: Access exclusive perks and discounts... and so much more! Embrace the convenience, security, and savings that come with your Resident Benefits Package. Experience worry-free living and unlock a world of rewards for only $35.95/month!
- Listing Status:
- Active
- Data Last Updated:
- August 9, 2026 at 1:18AM
- Listing Office:
- White Robbins Property Management : 3024785555
- Listing Agent:
- Stacy Cassidy : 3025951864
- MLS ID:
- DENC2108820

- General: Above GradeBelow Grade
- Style: Colonial
- Roofing: Architectural Shingle
- General: Vinyl SidingStone2Block
- Originating MLS: BRIGHT_MAIN
- School District: BRANDYWINE
- County: NEW CASTLE-DE
- Zoning: NC1006-042.00-142
- Fencing: Fully
- Water: Public
- Sewer: Public Sewer
- Source: BRIGHT_MAIN
This listing courtesy of Stacy Cassidy , White Robbins Property Management
 New - 2 days ago