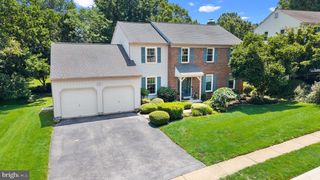
26 LONGSPUR DR, Wilmington, DE 19808
- 4 beds |
- 3 baths |
- 3,547 sqft
 Single-Family Home
  Built in 1985
  10,019sqft lot
 2 car garage
  $183/sqft
  Listed 7 days ago
Property Description
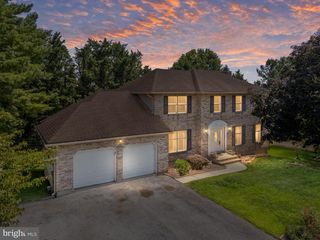
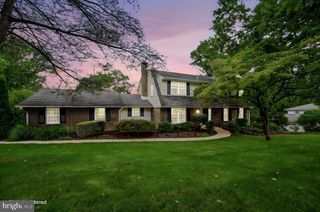
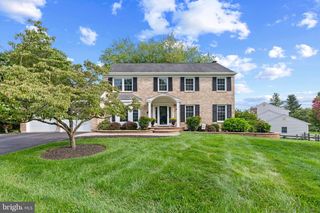
Welcome to 26 Longspur Drive in the sought-after Limestone Hills community! This beautifully maintained 4-bedroom, 2.5-bath brick-front Colonial offers timeless charm, exceptional craftsmanship, and thoughtful updates throughout. Meticulously cared for and move-in ready, this home blends classic elegance with today's modern conveniences. Step inside to discover stunning Brazilian cherry hardwood floors that flow throughout both the first and second levels. Just beyond the foyer, the inviting living room seamlessly opens to the spacious family room, where a cozy wood-burning fireplace creates the perfect gathering space. Fresh, neutral paint throughout provides the ideal backdrop for any decorating style. The heart of the home is the beautifully updated kitchen, featuring brand-new premium Bosch appliances, abundant cabinetry, and elegant wainscoting that adds architectural character. Adjacent to the kitchen is the formal dining room, offering plenty of space for holiday dinners, entertaining, and everyday gatherings. Upstairs, you'll find all four bedrooms and two full bathrooms. Custom wainscoting enhances one of the bedrooms as well as the hall bath, adding distinctive character and charm. The spacious primary suite features an updated en-suite bath with beautiful tile work, a walk-in shower, and a relaxing atmosphere that feels like a private retreat. The finished lower level offers even more room to spread out, with two separate living areas, a home office, an exercise room, a laundry area, and additional storage space. Enjoy seamless indoor-outdoor living from the spacious screened porch and adjoining deck—perfect for morning coffee, relaxing evenings, or entertaining while overlooking the peaceful backyard. Offering over 3,400 square feet of comfortable living space, this home features a functional center hall Colonial floor plan, generously sized bedrooms, and an unbeatable location close to shopping, dining, parks, major highways, and within the Red Clay Consolidated School District. Simply unpack, settle in, and start making memories.
- Listing Status:
- Active
- Date Added:
- July 31, 2026
- Data Last Updated:
- August 7, 2026 at 7:16AM
- Listing Office:
- Crown Homes Real Estate : 3025046147
- Listing Agent:
- John N Lyons : 3028243246
- MLS ID:
- DENC2108180

- General: Above GradeBelow Grade
- Style: Colonial
- General: BrickVinyl SidingAluminum Siding2Block
- HOA Amenities: 288.0Annually
- Originating MLS: BRIGHT_MAIN
- School District: RED CLAY CONSOLIDATED
- County: NEW CASTLE-DE
- Zoning: NCPUD08-025.30-093
- Water: Public
- Sewer: Public Sewer
- Source: BRIGHT_MAIN
This listing courtesy of John N Lyons , Crown Homes Real Estate
Monthly Payment
- Principal & Interest $
- Property Taxes $
- Home Insurance $
- VA Funding Fee $

 New - 4 hours ago