2602 DARBY DR, Wilmington, DE 19808
- 4 beds |
- 2 baths |
- 1,550 sqft
 Single-Family Home
  Built in 1955
  0.27acre lot
 —— car garage
  $281/sqft
  Listed 4 days ago
Property Description
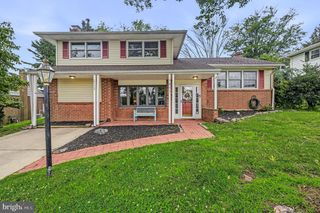
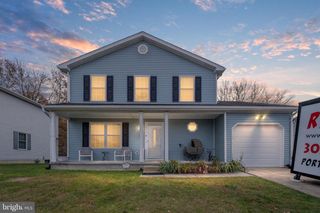
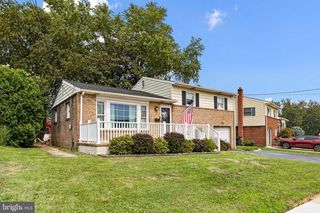
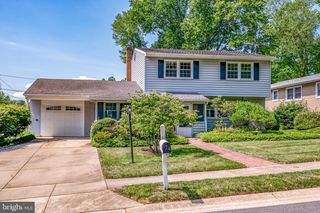
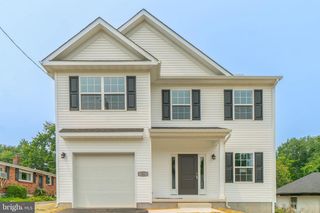
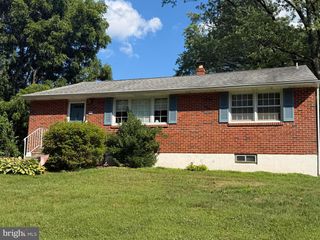
Welcome home to this beautifully updated, turn-key split-level gem! Boasting classic brick-and-vinyl curb appeal and a convenient one-car garage, this move-in-ready home seamlessly blends contemporary finishes wish peace-of-mind mechanical upgrades. Step inside to find gorgeous dark wood floors flowing through an open, sun-drenched living area. The modern chef’s kitchen is a true highlight, beautifully appointed with premium granite countertops, rich cabinetry, a classic subway tile backsplash, and stainless steel appliances. The thoughtful, multi-level layout offers outstanding privacy and room to spread out. The first upper level hosts three bright bedrooms and an updated full hall bath, while just a few steps up, a private fourth bedroom with cozy sloped ceilings makes an ideal primary suite, home office, or guest retreat. Downstairs, a massive, fully remodeled family room serves as the ultimate cozy getaway, complete with a stylish modern full bath, custom smart lighting, and a dedicated high-efficiency mini-split system for personalized climate control. A clean, unfinished lower level provides massive storage potential and a laundry area. Step outside to your deep, tree-lined backyard oasis. Entertaining is effortless on the massive concrete patio that steps up to a spacious deck, creating the perfect setup for summer barbecues and peaceful morning coffee. Best of all, major updates are already handled, including a three-year-old HVAC heat pump and electric water heater, plus an upgraded 200-amp electrical panel. Located just moments from beautiful Sherwood Park, this home perfectly pairs a quiet neighborhood feel with everyday convenience. Schedule your tour today!
- Listing Status:
- Active
- Date Added:
- July 21, 2026
- Data Last Updated:
- July 26, 2026 at 3:18AM
- Listing Office:
- KW Greater West Chester : 6104366500
- Listing Agent:
- John Patrick : 6106591746
- MLS ID:
- DENC2107240

- General: Above GradeBelow Grade
- Style: Split Level
- Other Structures: DeckPatio
- Parking: Asphalt Driveway
- Roofing: Architectural Shingle
- General: BrickVinyl Siding2Block
- Originating MLS: BRIGHT_MAIN
- School District: RED CLAY CONSOLIDATED
- County: NEW CASTLE-DE
- Zoning: NC6.508-038.20-051
- Utilities: 200 amp service
- Water: Public
- Sewer: Public Sewer
- Source: BRIGHT_MAIN
This listing courtesy of John Patrick , KW Greater West Chester
Monthly Payment
- Principal & Interest $
- Property Taxes $
- Home Insurance $
- VA Funding Fee $

 New - 1 day ago