261 BUNGALOW AVE, Wilmington, DE 19805
- 3 beds |
- 1 bath |
- 1,450 sqft
 Town Home
 Built in 1956
 3,049sqft lot
 —— car garage
 $179/sqft
 Listed 15 days ago
Property Description
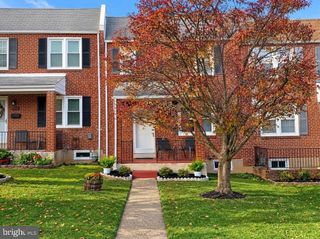
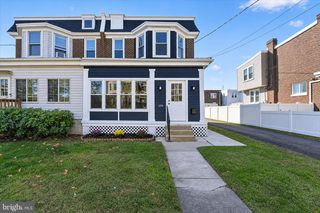
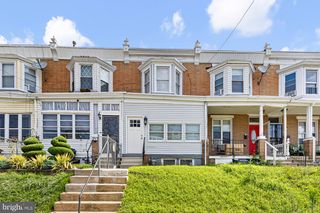
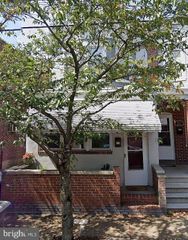
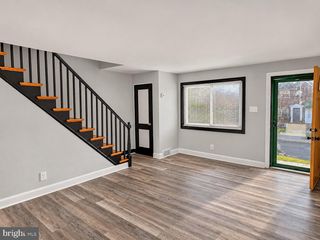
Welcome to this inviting end-unit townhome in Elsmere Gardens, featuring a functional layout, thoughtful upgrades, accessible design, freshly repointed exterior brickwork, and desirable outdoor living spaces. Proudly maintained with exceptional care and attention to detail, this rare-to-find oversized corner lot will be sure to impress. The front steps to this home lead to the main entry, where a plush lawn and mature tree create a warm and welcoming first impression. As you step inside, the main level features a generously sized living room with ample space, flanked by a light-filled bay window and a staircase to the second level. Hardwood flooring is located underneath the existing carpeting throughout this home providing an opportunity to uncover and restore its original charm. The dining area, adjacent to the living room and kitchen, features a timeless bay window. It is ideal for entertaining guests, hosting holiday gatherings, and enjoying everyday meals, and provides a perfect blend of functionality and comfort. A well maintained eat-in kitchen ready to be enjoyed by its next owner completes this level. The upper level features three well-proportioned bedrooms. The generously sized primary bedroom serves as a comfortable retreat, complete with two closets for added storage and organization. The two additional bedrooms on this level offer flexibility for guests, while a linen closet offers additional storage. A full bathroom featuring a skylight completes this level. Downstairs, the lower level of this home offers an abundance of storage and versatile living space, providing endless possibilities to suit your needs, whether as a home gym, private office, or bonus room for recreation. This space is completed by a dedicated laundry area and direct access to a fenced backyard, off street private parking, a custom built shed, and an oversized private patio ready to be enjoyed, adding to this home’s appeal, everyday convenience, and functionality. Your next chapter starts here. Schedule your tour today! Photos have been virtually staged.
- Listing Status:
- Active
- Date Added:
- November 4, 2026
- Data Last Updated:
- November 19, 2026 at 7:18AM
- Listing Office:
- Crown Homes Real Estate : 3022959430
- Listing Agent:
- Andrew Joseph Szczerba : 3025624426
- MLS ID:
- DENC2113500

- General: Above GradeBelow Grade
- Style: Traditional
- Other Structures: Patio
- General: Brick2Permanent
- Originating MLS: BRIGHT_MAIN
- School District: RED CLAY CONSOLIDATED
- County: NEW CASTLE-DE
- Zoning: 19R219-008.00-061
- Fencing: Partially
- Water: Public
- Sewer: Public Sewer
- Source: BRIGHT_MAIN
This listing courtesy of Andrew Joseph Szczerba , Crown Homes Real Estate
Monthly Payment
- Principal & Interest $
- Property Taxes $
- Home Insurance $
- VA Funding Fee $

 New - 3 days ago