2701 TANEY LN, Wilmington, DE 19810
- 5 beds |
- 2 baths |
- 2,098 sqft
 Single-Family Home
  Built in 1968
  9,148sqft lot
 1 car garage
  $245/sqft
  Listed 23 days ago
Property Description
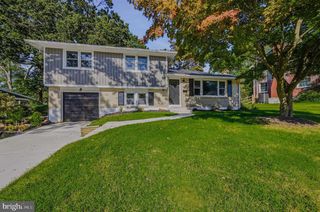
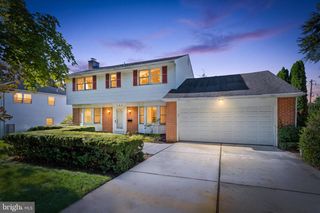
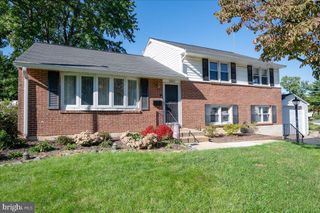
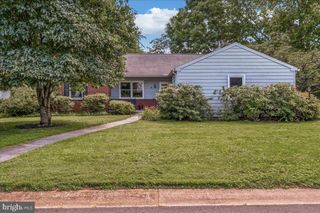
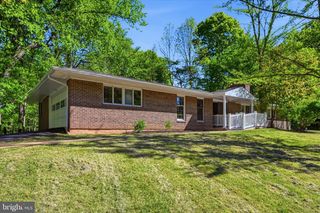
For Sale – 2701 Taney Ln, Wilmington, DE 19810 Welcome to this spacious 5-bedroom, 2-full-bath Colonial in the Brandon community in the Brandywine section of Wilmington, offering approximately 2,098 square feet of above-grade living space and a versatile layout designed for comfortable everyday living. One of the home's standout features is the first-floor bedroom and full handicapped-accessible bathroom, providing added convenience and flexibility for guests, multigenerational living, or anyone looking for main-level accommodations. The second floor offers four additional bedrooms and another full bathroom. Inside, you'll find LVP flooring, recessed lighting, and an updated eat-in kitchen featuring beautiful quartz countertops, an eye-catching backsplash, stainless steel appliances, and ample space for gathering and entertaining. The home also offers a separate formal dining room, pantry, built-ins, and walk-in closet space. The full basement provides an abundance of additional usable space with recently redone flooring and a convenient stackable washer and dryer. Whether used for storage, a home gym, workshop, hobbies, or future possibilities, this expansive lower level adds tremendous versatility to the home. Step outside to a fully fenced backyard surrounded by a tall vinyl privacy fence, creating your own private outdoor retreat. Enjoy relaxing or entertaining on the concrete patio and detached screened pergola, perfect for outdoor dining, summer evenings, or simply unwinding in the shade. The property sits on approximately 0.21 acres and offers plenty of room to enjoy the outdoors. Additional highlights include central air, an attached one-car garage with inside access, a two-car driveway, and public water and sewer. With five bedrooms, flexible living space, accessibility features, an expansive basement, and a private backyard built for entertaining, this home offers an impressive combination of space, functionality, and comfort.
- Listing Status:
- Active
- Data Last Updated:
- September 24, 2026 at 7:17AM
- Listing Office:
- Houwzer LLC-Haddonfield : 2677652080
- Listing Agent:
- Patricia M Gesswein : 7326200435
- MLS ID:
- DENC2110400

- General: Above GradeBelow Grade
- Style: Colonial
- Other Structures: Patio
- Parking: Concrete Driveway
- Roofing: Shingle
- Windows: Double hung
- General: Brick FrontVinyl Siding2Block
- Originating MLS: BRIGHT_MAIN
- School District: BRANDYWINE
- County: NEW CASTLE-DE
- Zoning: NC6.506-021.00-072
- Fencing: Vinyl
- Utilities: Circuit breakers
- Water: Public
- Sewer: Public Sewer
- Source: BRIGHT_MAIN
- Exclusions: All personal property
This listing courtesy of Patricia M Gesswein , Houwzer LLC-Haddonfield
Monthly Payment
- Principal & Interest $
- Property Taxes $
- Home Insurance $
- VA Funding Fee $