2719 N JEFFERSON ST, Wilmington, DE 19802
- 1,650 sqft
 Duplex
 Built in 1930
 2,178sqft lot
 —— car garage
 $142/sqft
 Listed 1 month ago
Property Description
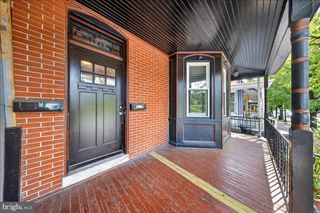
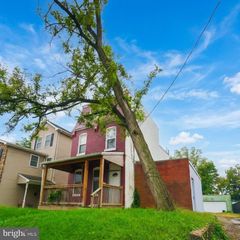
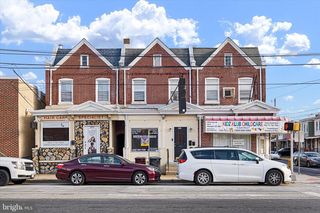
Welcome to the Ninth Ward! A convenient yet classic community, brimming with charm and character from a bygone era, but teeming with modern flare as well as charisma from current social trends. Walking distance to places of worship, educational facilities, parks, a short drive to major highways, the Central Business District of the City and the Riverfront in all its glory, this location is sure to check off all the boxes! This end of row, two unit building is ready for its next operator! Main floor unit is a 1 bedroom with dining area, kitchen, full bath, and access to the basement. Second floor unit is a 2 bedroom with dining area, kitchen, full bath and access from the rear to the back yard. Basement has outside entrance and would make for excellent storage and laundry facilities for tenants and owner occupants alike. All systems are separate except for water. Two gas meters, two electric meters, two electric panels, two boilers and two hot water tanks so each tenant would be fully responsible for utility operation. Perfect opportunity for owner occupant to live in one and subsidize a mortgage payment with rent from the other. Or for aspiring investor to hit the ground running with two units for the price of one. Or seasoned investor to add to their portfolio and increase cash flow and real estate ownership benefits. A value add opportunity for a purpose built multi-family in a highly desirable Wilmington location provides ample upside for the value seeking purchaser!
- Listing Status:
- Active
- Data Last Updated:
- November 19, 2026 at 3:17AM
- Listing Office:
- Pantano Real Estate Inc : 3028880300
- Listing Agent:
- Joseph P Hurley III : 3027405524
- MLS ID:
- DENC2112408

- General: Exterior LightingSidewalksStreet LightsAbove Grade
- Style: Colonial
- Other Structures: Porch
- Roofing: Flat
- Windows: ReplacementVinyl clad
- General: BrickStone
- Originating MLS: BRIGHT_MAIN
- School District: RED CLAY CONSOLIDATED
- County: NEW CASTLE-DE
- Zoning: 26R-326-015.40-033
- Utilities: 100 amp serviceCircuit breakers
- Water: Public
- Sewer: Public Sewer
- Source: BRIGHT_MAIN
- Exclusions: N/A
This listing courtesy of Joseph P Hurley III , Pantano Real Estate Inc
Monthly Payment
- Principal & Interest $
- Property Taxes $
- Home Insurance $
- VA Funding Fee $